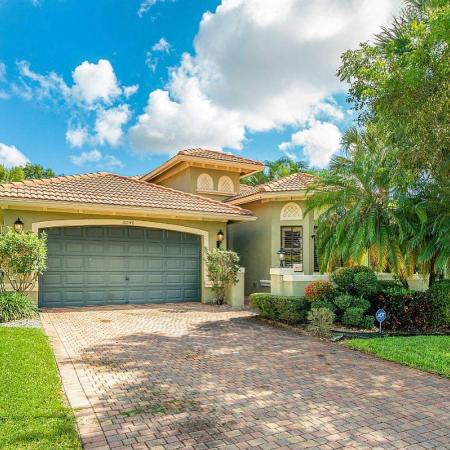
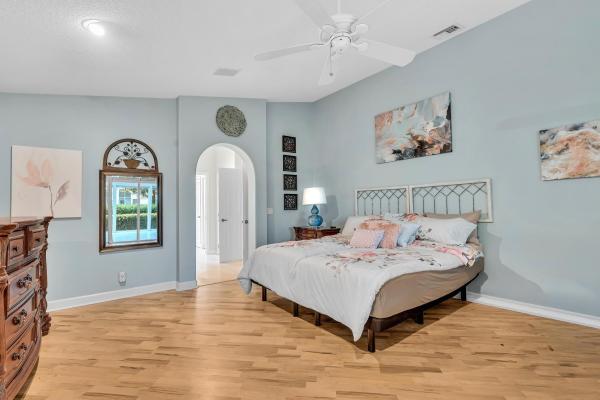
Mizner Falls, 7098 Veneto Dr

3
Beds
3
Baths
2,287
SqFt
Status
Sold - Jun 16, 2025
Parking
2
Size
2,287 SqFt (212 m2)
Price
$284/SqFt ($3,059/m2)
Type
House
Built
2003
HOA
$628/MO
MLS Number
R11087357
View
Garden,Pool
On Site
459 Days
Updated
64 Days ago
Page Views
0
Near perfection, is how I would describe this home! From the moment you leave the driveway you will appreciate the perfectly manicured landscaping, gorgeous elevation, double doors that open into a stunning foyer, presenting this gorgeous open floor plan. At t... Read more

Features

Bedrooms
  • Bedrooms: 3
Bathrooms
  • Bathrooms: 3
  • Half Bathrooms: No info
Exterior and Lot Features
  • Exterior Features: OutdoorLivingArea
  • View: Garden,Pool
Interior, Heating and Cooling
  • Interior Features: BreakfastBar, Bathtub, CathedralCeilings, DiningArea, SeparateFormalDiningRoom, EntranceFoyer, GardenTubRomanTub, KitchenIsland, KitchenDiningCombo, MainLevelPrimary, Pantry, SittingAreaInPrimary, SplitBedrooms, SoakingTub, SeparateShower, VaultedCeilings, WalkInClosets
  • Equipment / Appliances: Dryer, Dishwasher, ElectricRange, Disposal, IceMaker, Microwave, Refrigerator
  • Heating Description: Central,Electric
  • Cooling Description: CentralAir,Electric
Building and Construction
  • Floor Description: CeramicTile
  • Windows/Treatment: Blinds, Drapes, Metal, SingleHung, Sliding
  • Year Built: 2003
  • Style: Mediterranean
Waterfront and Water Access
  • Waterfront Frontage: No info
School Information
    Other Property Info
    • Garage: 2
    • Listing Date: 2025-05-03T14:18:44.000-00:00
    • Directions: North
    • Pets Allowed: NumberLimit, PetRestrictions, SizeLimit, Yes
    Taxes, Fees & More
    • Maintenance Includes: CommonAreas, CableTv, MaintenanceGrounds, Security, Internet
    • Taxes: 4940.99
    • Security Information: GatedWithGuard, GatedCommunity
    • Parking Description: Attached, Garage, GarageDoorOpener
    • Total Floors in Building: 1

    Apples-to-Apples Comparables

     Closest-Match Comparables
    See closest-match comps for this subdivision
    No obligation
    Verified
    Trends
    Insights
    Seller Advisory
    A smarter move starts with the right information
    Get a complimentary hyperlocal market review with human agent-verified comps and pricing guidance
    01
    Market Review
    Local market intelligence
    02
    Verified Comps
    Human agent-verified comparables
    03
    Pricing Guidance
    Actionable pricing recommendations
    Complimentary. No obligation

    Price History

    Current
    $650K
    High
    $650K
    Low
    $650K
    Total Change
    0%
    $656K$650K$644KMay 25Jun 25Jun 26
    Date
    Event
    Price
    Change
    Price Per
    06/14/2026
    Sold
    $650K
    0%
    $284 ft2
    $3,059 m2
    06/16/2025
    Price Reduced
    $650K
    0%
    $284 ft2
    $3,059 m2
    05/03/2025
    Listed
    $650K
     
    $284 ft2
    $3,059 m2
    06/14/2026
    $650K
    Event
    Sold
    Change
    0%
    Price Per
    $284 ft2
    $3,059 m2
    06/16/2025
    $650K
    Event
    Price Reduced
    Change
    0%
    Price Per
    $284 ft2
    $3,059 m2
    05/03/2025
    $650K
    Event
    Listed
    Price Per
    $284 ft2
    $3,059 m2
    Price per square foot and days on website are not provided values and are calculated by Subdivisions.
    Listed by Dawn BalzanoColdwell Banker Realty • Buyer Agency Compensation .

    Listing Location & Street View
    MapStreet View

    Peer Listings

    Active listings from matched communities
    Results 2 of 16
    Tivoli Lakes, 10046 Noceto Way, Boynton Beach, Florida 33437, image 1
    Tivoli Lakes, 10046 Noceto Way, Boynton Beach, Florida 33437, image 2
    $650,000
    • 3 Beds
    • 21/2 Baths
    • 2,434 SqFt
    • $267/SqFt
    House for sale in Tivoli Lakes
    10046 Noceto Way, Boynton Beach, FL 33437
    Gorgeous mediterranean style home situated on oversize premium lot with lush landscaping with private cul-de-sac location. This meticulously maintained home features an open floor plan with dramatic soaring ceilings, crown molding. Decorative woodwork throughout & plantation shutters. The gourmet kitchen with 42'' custom cabinetry, stainless steel appliances and granite countertops with a breakfast nook overlook the beautiful private paver patio and tropical landscaping. The spacious primary suite offers two large walk-in closets and the luxurious bathroom features a relaxing soaking tub, dual vanities and a grand spa like shower. Newer a/c with nest thermostat. Instant hot water to all sinks and showers. Garage is functional with work benches and folding stairs to attic.
    Lalique At The Cascades, 6671 E Liseron, Boynton Beach, Florida 33437, image 1
    Lalique At The Cascades, 6671 E Liseron, Boynton Beach, Florida 33437, image 2
    Lalique At The Cascades, 6671 E Liseron, Boynton Beach, Florida 33437, image 3
    $649,900 $25K
    • 3 Beds
    • 21/2 Baths
    • 2,506 SqFt
    • $259/SqFt
    House for sale in Lalique At The Cascades
    6671 E Liseron, Boynton Beach, FL 33437
    Best location in lalique-water and golf views! Enjoy beautiful west-facing golf and water views from this bright and spacious 3-bedroom, 2.5 bath largest model in cascades located in one of boynton beach's most sought-after 55+ communities. Brand new kitchen appliances and interior just painted. Large open great room and an airy layout that feels ideal for both everyday comfort and entertaining. Neutral tile runs through the main living areas, creating a clean, timeless look with easy maintenance. The spacious interior flows effortlessly to an extra-large screened-in spa-patio area. This home is beautifully landscaped, well maintained, and offers a layout buyers love. It is move-in ready, freshly painted and new kitchen appliances while still giving you the opportunity to update. Located in the cascades, a premier active adult community, residents enjoy a vibrant lifestyle with exceptional amenities, social activities, and a convenient location close to shopping, dining, and everything boynton beach has to offer. The cascades community features: clubhouse has been updated in 2017 beautiful ballroom that hosts entertainment that includes shows with lots of dancing. --- many clubs with activities for everyone! Three card rooms, one of which is a poker card room, billiard room with 4 tables, large art room with kiln on site. --- the cascades has a state-of-the-art fitness facility that has classes, exercise equipment, free weights, a men's and ladies' sauna, 8 har-tru lit tennis courts, 8 pickleball courts, racket pro, league play, and much more! --- see your friends and neighbors at the wait service sit-down newly renovated cafe on the premises that is open for breakfast, lunch daily, and dinner on show nights. --- a yearly fee of $260.00 for the cafe is used as a credit towards the purchase of food at the cafe. --- maintenance is paid quarterly at $1947/quarter and includes painting of the outside of the house, power washing of roofs with fungicide (done in 2025) xfinity x1 basic cable four hookups, dvr hbo channels including hbo max. High-speed internet and lawn maintenance --- the cascades is a dog-friendly community. You can have up to 2 dogs of any size no aggressive breeds. --- the cascades is located close to 2 major highways 2 international airports 2 major performing arts centers. East delray beach with shopping restaurants lots of free live entertainment art fairs and of course, the beach! West delray has: delray market place, which is just minutes away on atlantic ave has: shops restaurants newly renovated movie theater with: america's only dine-in imax theater. Extreme theater with tilt screen, dolby atmos immersive sound, and laser projection. Country club living without the huge buy in-
    1 - 2 of 16 Results
    Community Snapshot
    3 to 3 BR
    Bedrooms
    $439K to $675K
    Price Tier
    1,977 - 2,998
    SqFt Range
    2003
    Year Build
    1
    Total Floors

    Boynton Beach
    Entry-Level
    Entry-Level Homes & Condos

    HomeSearchHome ValueProfile