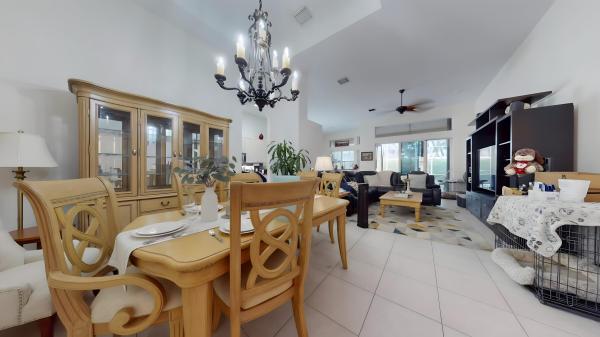
Tivoli Lakes, 7119 Boscanni Dr

$424K3.3%
$410,000
3
Beds
21/2
Baths
2,274
SqFt
Status
OFF MARKETExpired
Parking
2
Size
2,274 SqFt (211 m2)
Price
$180/SqFt ($1,941/m2)
Type
House
Built
2006
HOA
$537/MO
MLS Number
R10526060
View
Lake
On Site
2696 Days
Updated
168 Days ago
Page Views
0
Gorgeous and pristine open concept Great Room ''Chardonnay'' layout with stunning wide lake views!! Over $80,000 in upgrades were lovingly selected for this lovely home, including: Premium wide lake lot; Lots of light and bright kitchen cabinetry in a ''Buttermilk'' finish, with pull-outs galore, trash pullout, breakfast niche w/sliding door out to patio, large pantry; Granite counter tops w/bullnose edge; Newer stainless steel LG microwave, range & refrigerator (2014) and dishwasher (2009); tons of extra hi hat lighting throughout; custom crown moulding & wide basboards; spacious great roo w/volume ceilings and pocket sliding doors that open up to your decorative paver patio and those million dollar water views! Master retreat sitting area w/bay window, trey ceiling, crown moulding walk in closet and elegant hallway leading to the amply sized master bath, complete w/ frameless glass door shower stall w/decorative tile walls & listello, separate jacuzzi tub, dual vanities, rich wood cabinetry, beveled edge mirrors and lots of natural light! Guest bath has a glass door shower stall w/decorative tile and listello, and rich granite counter tops. There is even a gorgeous powder room! Den features custom built-ins, including a closet cabinet which makes it a great guest room. Accordion shutters give you peace of mind and ease of operation during any storm. Garage floor has an epoxy finish. New Sansone AC in 2015. Total clubhouse renovation is underway and will be stunning when completed! The assessment for the renovation has already been paid in full by the seller! Please visit www.tivolilakespb.com for more community info and clubhouse renovation renderings.

Features

Bedrooms
  • Bedrooms: 3
Bathrooms
  • Bathrooms: 2
  • Half Bathrooms: 1
Exterior and Lot Features
  • Exterior Features: Lighting, OutdoorLivingArea, RoomForPool
  • View: Lake
Interior, Heating and Cooling
  • Interior Features: BreakfastBar, Bathtub, ClosetCabinetry, DualSinks, EatInKitchen, GardenTubRomanTub, HighCeilings, JettedTub, LivingDiningRoom, MainLevelPrimary, Pantry, SplitBedrooms, SoakingTub, SeparateShower, WalkInClosets
  • Equipment / Appliances: Dishwasher, ElectricRange, ElectricWaterHeater, Disposal, Microwave, Refrigerator, WaterHeater, Washer
  • Heating Description: Central,Electric
  • Cooling Description: CentralAir, CeilingFans, Electric
Building and Construction
  • Floor Description: CeramicTile
  • Windows/Treatment: Blinds
  • Year Built: 2006
  • Style: Mediterranean,Ranch
Waterfront and Water Access
  • Waterfront Frontage: Yes
School Information
    Other Property Info
    • Garage: 2
    • Listing Date: 2019-04-29T20:00:00.000-00:00
    • Directions: North
    • Pets Allowed: BreedRestrictions, PetRestrictions, Yes
    Taxes, Fees & More
    • Maintenance Includes: CommonAreas, CableTv, MaintenanceGrounds, RecreationFacilities, Security
    • Taxes: 4944.7
    • Security Information: SecuritySystemOwned, GatedWithGuard, SmokeDetectors
    • Parking Description: Attached, Driveway, Garage, GarageDoorOpener
    • Total Floors in Building: 1

    Apples-to-Apples Comparables

     Closest-Match Comparables
    See closest-match comps for this subdivision
    No obligation
    Verified
    Trends
    Insights
    Best of Luxury Realty
    Talk to a local advisor
    Licensed advisors answering your questions across Boynton Beach, FL
    01
    Licensed Brokerage
    02
    Local Advisors
    03
    Direct Answers
    Exclusive real estate service partner

    Price History

    Current
    $410K
    High
    $424K
    Low
    $410K
    Total Change
    -3.3%
    $426K$417K$408KNov 21Jun 19Jun 26
    Date
    Event
    Price
    Change
    Price Per
    06/15/2026
    Price Reduced
    $410K
    0%
    $180 ft2
    $1,941 m2
    06/20/2019
    Price Reduced
    $410K
    -3.3%
    $180 ft2
    $1,941 m2
    11/13/2021
    Listed
    $424K
     
    $186 ft2
    $2,007 m2
    06/15/2026
    $410K
    Event
    Price Reduced
    Change
    0%
    Price Per
    $180 ft2
    $1,941 m2
    06/20/2019
    $410K
    Event
    Price Reduced
    Change
    -3.3%
    Price Per
    $180 ft2
    $1,941 m2
    11/13/2021
    $424K
    Event
    Listed
    Price Per
    $186 ft2
    $2,007 m2
    Price per square foot and days on website are not provided values and are calculated by Subdivisions.
    Listed by Tamera AskewRE/MAX Direct • Buyer Agency Compensation .

    Listing Location & Street View
    MapStreet View

    Peer Listings

    Active listings from matched communities
    Results 2 of 2
    Corsica Park At Venetian Isles, 8046 Florenza Dr, Boynton Beach, Florida 33472, image 1
    Corsica Park At Venetian Isles, 8046 Florenza Dr, Boynton Beach, Florida 33472, image 2
    Corsica Park At Venetian Isles, 8046 Florenza Dr, Boynton Beach, Florida 33472, image 3
    $429,00041K
    House for sale in Corsica Park At Venetian Isles
    8046 Florenza Dr, Boynton Beach, FL 33472
    Mizner Falls, 10072 Armani Dr, Boynton Beach, Florida 33437, image 1
    Mizner Falls, 10072 Armani Dr, Boynton Beach, Florida 33437, image 2
    Mizner Falls, 10072 Armani Dr, Boynton Beach, Florida 33437, image 3
    $415,00090K
    House for sale in Mizner Falls
    10072 Armani Dr, Boynton Beach, FL 33437

    Scores

    Walk Score®
    Car-Dependent. Almost all errands require a car
    22

    100
    Bike Score®
    Somewhat Bikeable. Minimal bike infrastructure
    32

    100
    Sound Score®
    Bearable noise
    79

    100
    Airport Score
    Close to airports. Noticeable airport activity
    0

    100
    Traffic Score
    Congested area. Frequent traffic delays
    29

    100
    Local Score
    Limited local amenities nearby
    0

    100
    Community Snapshot
    3 – 4 BR
    Bedrooms
    $575K – $699K
    Price Tier
    1,907 - 3,121
    SqFt Range
    2006
    Year Build
    1
    Total Floors

    Subdivision Amenities

    Bocce Court
    Cabana
    Clubhouse
    Fitness Center
    Library
    Maintenance
    Management
    Pickleball
    Pool
    Recreation Facilities
    Sauna
    Shuffleboard Court
    Sidewalks

    Boynton Beach
    Entry-Level
    Entry-Level Homes & Condos