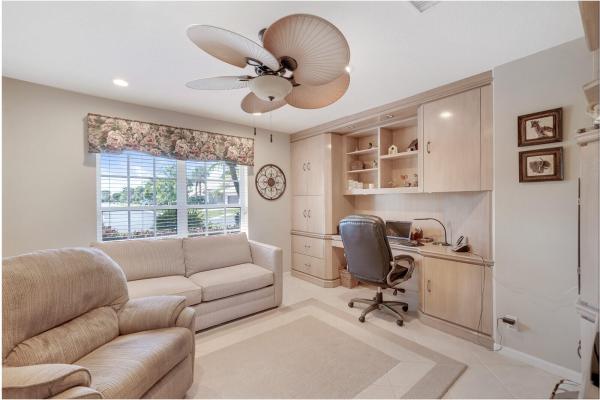
Lakeridge Falls, 7170 Falls Rd E

3
Beds
2
Baths
2,144
SqFt
Status
Sold - Apr 26, 2023
Parking
2
Size
2,144 SqFt (199 m2)
Price
$232/SqFt ($2,500/m2)
Type
House
Built
1997
HOA
$565/MO
MLS Number
R10868953
View
GolfCourse,Garden
On Site
1299 Days
Updated
60 Days ago
Page Views
0
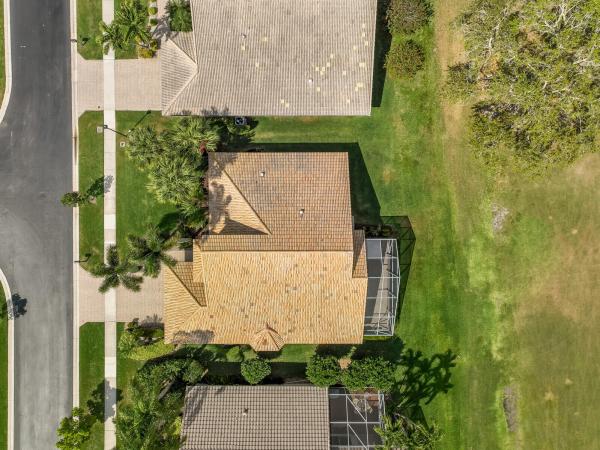
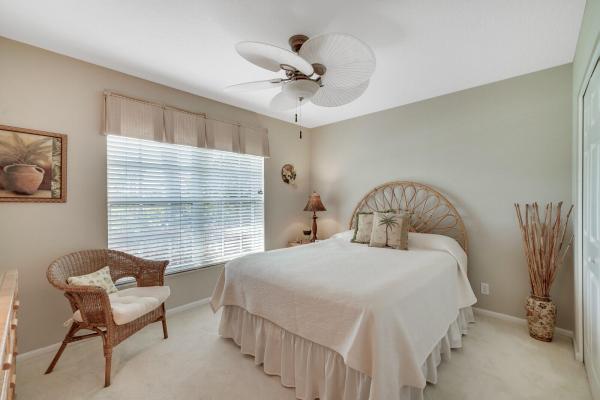
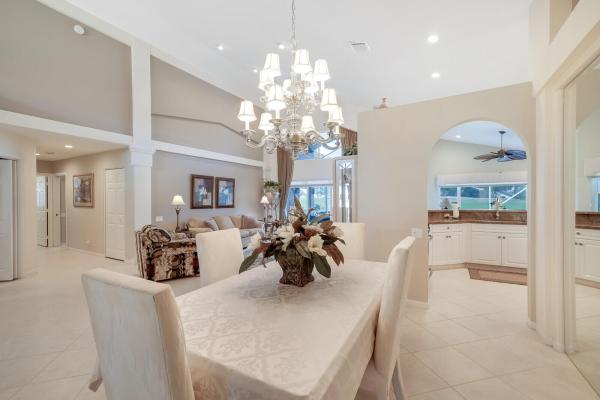
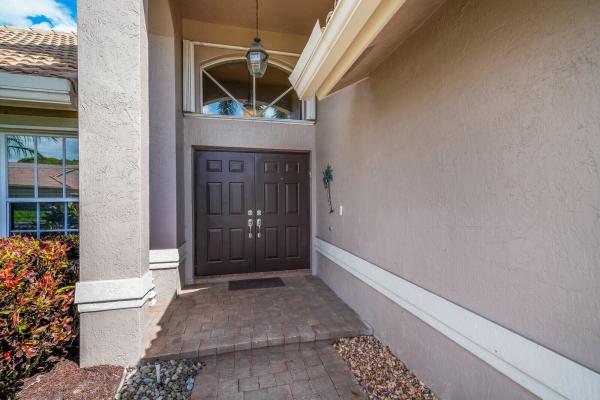
This Brentwood model with many builder upgrades boasts stunning & private golf course view (non-mandatory to join) in your IMMACULATE 3BR 2BA home. Enjoy a morning coffee or evening glass of wine on your oversized back lanai. This neutral toned home is perfect for entertaining with a dining room, large living room, family room, & eat-in kitchen with white 42'''cabinets, granite & a bar. The spacious master bedroom has fitted closets, & a spacious master bath with dual sinks, separate soaking tub & shower. A York AC installed 2018, Kitchen & appliances 2014, washing machine 2019, water tank 2015, painted interior 2020. This man-gated community is impeccably maintained and offers a clubhouse with a stage, a workout room, cards, billiards, pool, spa, har-tru tennis & 2 pickleball court Exterior painting every 8 years done by HOA, and roof cleaning done 1x per year by HOA. Overhead fan in family room does not convey. Lakeridge Falls is close to restaurants, shopping, houses of worship, doctors, and major airports. Westchester country club is a non-mandatory membership public golf course. Bring your fussiest buyers!

Features

Bedrooms
  • Bedrooms: 3
Bathrooms
  • Bathrooms: 2
  • Half Bathrooms: No info
Exterior and Lot Features
  • Exterior Features: OutdoorLivingArea
  • View: GolfCourse,Garden
Interior, Heating and Cooling
  • Interior Features: BreakfastBar, BuiltInFeatures, Bathtub, CathedralCeilings, DiningArea, SeparateFormalDiningRoom, DualSinks, EntranceFoyer, EatInKitchen, HighCeilings, CustomMirrors, MainLevelPrimary, Pantry, SoakingTub, SeparateShower, VaultedCeilings, Bar, WalkInClosets
  • Equipment / Appliances: Dryer, Dishwasher, ElectricRange, ElectricWaterHeater, Disposal, Microwave, Refrigerator, WaterHeater, Washer
  • Heating Description: Central,Electric
  • Cooling Description: CentralAir, CeilingFans, Electric
Building and Construction
  • Floor Description: Carpet
  • Windows/Treatment: Blinds, Drapes, Metal, SingleHung, Sliding
  • Year Built: 1997
  • Style: Traditional
Waterfront and Water Access
  • Waterfront Frontage: No info
School Information
    Other Property Info
    • Garage: 2
    • Listing Date: 2023-02-24T20:36:01.000-00:00
    • Directions: West
    • Pets Allowed: NumberLimit, SizeLimit, Yes
    Taxes, Fees & More
    • Maintenance Includes: CommonAreas, CableTv, MaintenanceGrounds, RecreationFacilities, Security, Trash, Internet
    • Taxes: 2855
    • Security Information: SecuritySystemLeased, GatedWithGuard, GatedCommunity
    • Parking Description: Attached, Garage, GarageDoorOpener
    • Total Floors in Building: 1

    Apples-to-Apples Comparables

     Closest-Match Comparables
    See closest-match comps for this subdivision
    No obligation
    Verified
    Trends
    Insights
    Best of Luxury Realty
    Talk to a local advisor
    Licensed advisors answering your questions across Boynton Beach, FL
    01
    Licensed Brokerage
    02
    Local Advisors
    03
    Direct Answers
    Exclusive real estate service partner

    Price History

    Current
    $498K
    High
    $498K
    Low
    $498K
    Total Change
    0%
    $503K$498K$493KFeb 23Apr 23
    Date
    Event
    Price
    Change
    Price Per
    04/26/2023
    Sold
    $498K
    0%
    $232 ft2
    $2,500 m2
    02/24/2023
    Listed
    $498K
     
    $232 ft2
    $2,500 m2
    04/26/2023
    $498K
    Event
    Sold
    Change
    0%
    Price Per
    $232 ft2
    $2,500 m2
    02/24/2023
    $498K
    Event
    Listed
    Price Per
    $232 ft2
    $2,500 m2
    Price per square foot and days on website are not provided values and are calculated by Subdivisions.
    Listed by Angela KoganKogan Estate Homes, Inc • Buyer Agency Compensation .

    Listing Location & Street View
    MapStreet View

    Peer Listings

    Active listings from matched communities
    Results 2 of 8
    Tuscany At Coral Lakes, 12643 Via Ravenna, Boynton Beach, Florida 33436, image 1
    Tuscany At Coral Lakes, 12643 Via Ravenna, Boynton Beach, Florida 33436, image 2
    Tuscany At Coral Lakes, 12643 Via Ravenna, Boynton Beach, Florida 33436, image 3
    $539,000
    House for sale in Tuscany At Coral Lakes
    12643 Via Ravenna, Boynton Beach, FL 33436
    Tuscany At Coral Lakes, 12636 Via Ravenna, Boynton Beach, Florida 33436, image 1
    Tuscany At Coral Lakes, 12636 Via Ravenna, Boynton Beach, Florida 33436, image 2
    Tuscany At Coral Lakes, 12636 Via Ravenna, Boynton Beach, Florida 33436, image 3
    $480,00020K
    House for sale in Tuscany At Coral Lakes
    12636 Via Ravenna, Boynton Beach, FL 33436
    1 - 2 of 8 Results

    Scores

    Walk Score®
    Car-Dependent. Almost all errands require a car
    10

    100
    Bike Score®
    Somewhat Bikeable. Minimal bike infrastructure
    38

    100
    Sound Score®
    Bearable noise
    78

    100
    Airport Score
    Close to airports. Noticeable airport activity
    0

    100
    Traffic Score
    Congested area. Frequent traffic delays
    27

    100
    Local Score
    Limited local amenities nearby
    0

    100
    Community Snapshot
    3 – 3 BR
    Bedrooms
    $459K – $560K
    Price Tier
    1,949 - 2,930
    SqFt Range
    1998
    Year Build
    1
    Total Floors

    Subdivision Amenities

    Clubhouse
    Fitness Center
    Golf Course
    Library
    Management
    Pickleball
    Pool
    Recreation Facilities
    Sauna
    Sidewalks

    Boynton Beach
    Entry-Level
    Entry-Level Homes & Condos

    The Estates Of Westchester Country Club Communities in Boynton Beach, FL