Mizner Falls, 7170 Veneto Dr

3
Beds
21/2
Baths
2,287
SqFt
Status
Sold - Mar 21, 2022
Parking
2
Size
2,287 SqFt (212 m2)
Price
$219/SqFt ($2,353/m2)
Type
House
Built
2003
HOA
$553/MO
MLS Number
R10757970
View
Garden
On Site
1770 Days
Updated
60 Days ago
Page Views
0
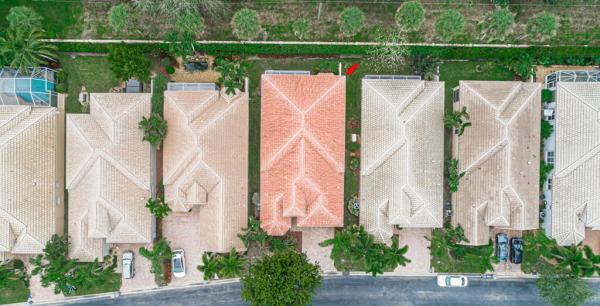
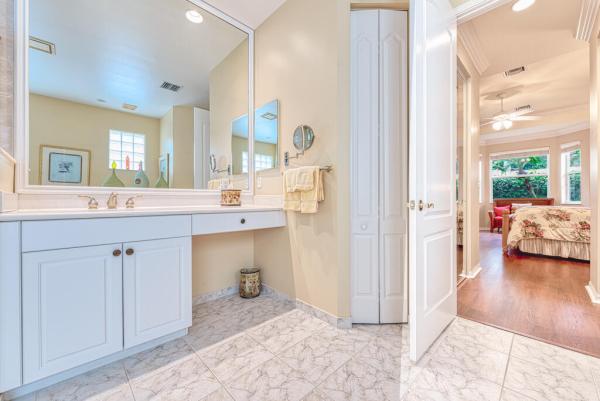
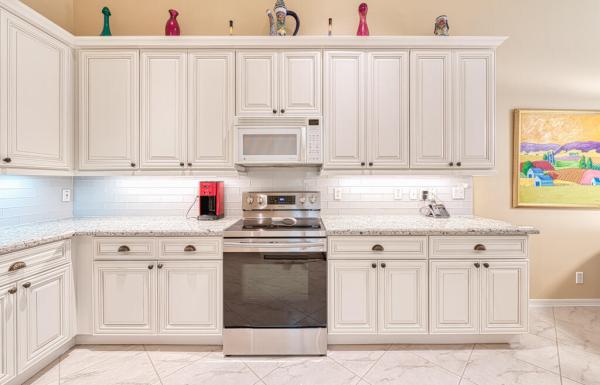
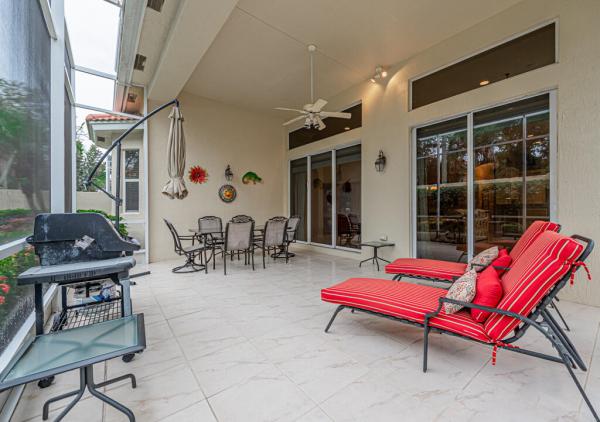
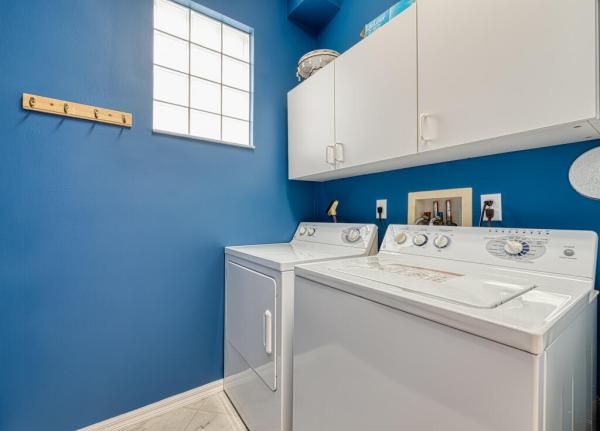
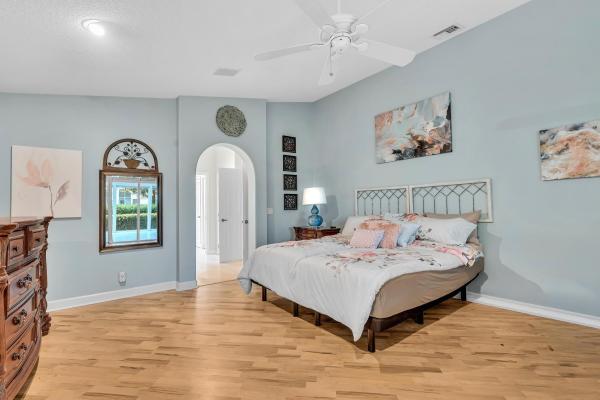
This amazing One of a kind totally customized 3 bedroom plus den floor plan is today's ''all the rage'' ! The double door entry opens to a grand and wide entry hall that leads to the giant great room defining the term ''wide open''. The Beautiful new high end kitchen is neutral and tastefully done. The flooring is light and neutral with the ''greige'' shading that will blend with anyone's decor. Accented with crown molding the great room has cascading sliding glass doors that lead to a huge screened patio with perfect southern exposure that offers privacy, seclusion and best of all, serene peace. It's truly heaven! This community is one of the only communities with natural gas!! The clubhouse renovations are gorgeous. You will be proud to socialize in such beautiful surroundings. There is a social hall, card rooms, fitness facility, pool, tennis courts, bocce ball and pickle ball. Close to shopping, Canyon Town Center, and turnpike. QUAINT COMMUNITY OF MIZNER FALLS RECENTLY RENOVATED THE CLUBHOUSE! Mizner Falls is a gated, active-adult community, with 228 private homes. Mizner Falls features a newly renovated clubhouse, complete with over-sized swimming pool, spa pool, tennis courts, pickle ball, bocce ball court, card rooms, fitness center, pool room, ballroom & many activities for the community to enjoy. Come live the Florida lifestyle without paying country club fees.

Features

Bedrooms
  • Bedrooms: 3
Bathrooms
  • Bathrooms: 2
  • Half Bathrooms: 1
Exterior and Lot Features
  • Exterior Features: OutdoorLivingArea
  • View: Garden
Interior, Heating and Cooling
  • Interior Features: BuiltInFeatures, Bathtub, ClosetCabinetry, DiningArea, SeparateFormalDiningRoom, DualSinks, EntranceFoyer, GardenTubRomanTub, HighCeilings, Pantry, SplitBedrooms, SoakingTub, SeparateShower, WalkInClosets
  • Equipment / Appliances: Dryer, Dishwasher, Disposal, GasRange, GasWaterHeater, Microwave, Refrigerator, WaterHeater, Washer
  • Heating Description: Central,Electric
  • Cooling Description: CentralAir,Electric
Building and Construction
  • Floor Description: CeramicTile,Laminate
  • Windows/Treatment: Blinds
  • Year Built: 2003
  • Style: Ranch
Waterfront and Water Access
  • Waterfront Frontage: No info
School Information
    Other Property Info
    • Garage: 2
    • Listing Date: 2021-11-10T09:56:39.000-00:00
    • Directions: North
    • Pets Allowed: BreedRestrictions, SizeLimit, Yes
    Taxes, Fees & More
    • Maintenance Includes: CommonAreas, CableTv, MaintenanceGrounds, RecreationFacilities, Security, Internet
    • Taxes: 5064.45
    • Security Information: SecuritySystemOwned, GatedWithGuard, GatedCommunity
    • Parking Description: Attached,Garage
    • Total Floors in Building: 1

    Apples-to-Apples Comparables

     Closest-Match Comparables
    See closest-match comps for this subdivision
    No obligation
    Verified
    Trends
    Insights
    Best of Luxury Realty
    Talk to a local advisor
    Licensed advisors answering your questions across Boynton Beach, FL
    01
    Licensed Brokerage
    02
    Local Advisors
    03
    Direct Answers
    Exclusive real estate service partner

    Price History

    Current
    $500K
    High
    $500K
    Low
    $499K
    Total Change
    0.2%
    $500K$500K$499KMar 22Mar 22
    Date
    Event
    Price
    Change
    Price Per
    03/20/2022
    Sold
    $500K
    0.2%
    $219 ft2
    $2,353 m2
    03/22/2022
    Listed
    $499K
     
    $218 ft2
    $2,349 m2
    03/20/2022
    $500K
    Event
    Sold
    Change
    0.2%
    Price Per
    $219 ft2
    $2,353 m2
    03/22/2022
    $499K
    Event
    Listed
    Price Per
    $218 ft2
    $2,349 m2
    Price per square foot and days on website are not provided values and are calculated by Subdivisions.
    Listed by Debra SimonThe Keyes Company • Buyer Agency Compensation .

    Listing Location & Street View
    MapStreet View

    Peer Listings

    Active listings from matched communities
    Results 2 of 9
    Tuscany At Coral Lakes, 12643 Via Ravenna, Boynton Beach, Florida 33436, image 1
    Tuscany At Coral Lakes, 12643 Via Ravenna, Boynton Beach, Florida 33436, image 2
    Tuscany At Coral Lakes, 12643 Via Ravenna, Boynton Beach, Florida 33436, image 3
    $539,000
    House for sale in Tuscany At Coral Lakes
    12643 Via Ravenna, Boynton Beach, FL 33436
    Lakeridge Falls, 12316 Lakeridge Falls Dr, Boynton Beach, Florida 33437, image 1
    Lakeridge Falls, 12316 Lakeridge Falls Dr, Boynton Beach, Florida 33437, image 2
    Lakeridge Falls, 12316 Lakeridge Falls Dr, Boynton Beach, Florida 33437, image 3
    $559,90016K
    House for sale in Lakeridge Falls
    12316 Lakeridge Falls Dr, Boynton Beach, FL 33437
    1 - 2 of 9 Results

    Scores

    Walk Score®
    Car-Dependent. Most errands require a car
    39

    100
    Bike Score®
    Somewhat Bikeable. Minimal bike infrastructure
    36

    100
    Sound Score®
    Bearable noise
    80

    100
    Airport Score
    Close to airports. Noticeable airport activity
    0

    100
    Traffic Score
    Congested area. Frequent traffic delays
    26

    100
    Local Score
    Limited local amenities nearby
    0

    100
    Community Snapshot
    3 – 3 BR
    Bedrooms
    $415K – $675K
    Price Tier
    1,977 - 2,998
    SqFt Range
    2003
    Year Build
    1
    Total Floors

    Subdivision Amenities

    Bocce Court
    Clubhouse
    Fitness Center
    Gated
    Library
    Maintenance
    Management
    Parking
    Pickleball
    Pool
    Recreation Facilities
    Shuffleboard Court
    Sidewalks

    Boynton Beach
    Entry-Level
    Entry-Level Homes & Condos