Mizner Falls, 7181 Veneto Dr

$589K4.9%
$560,000
3
Beds
21/2
Baths
2,343
SqFt
Status
Sold - Aug 06, 2025
Parking
2
Size
2,343 SqFt (218 m2)
Price
$239/SqFt ($2,573/m2)
Type
House
Built
2004
HOA
$628/MO
MLS Number
R11093731
View
Lake
On Site
478 Days
Updated
4 Days ago
Page Views
0
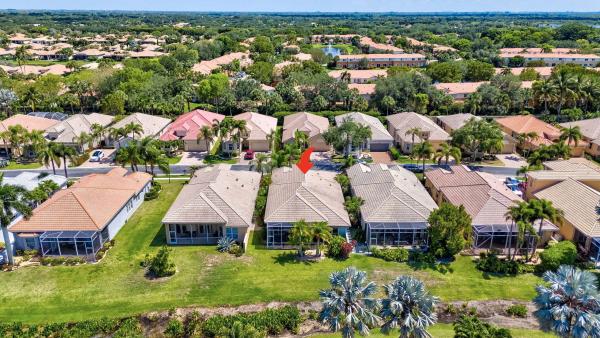
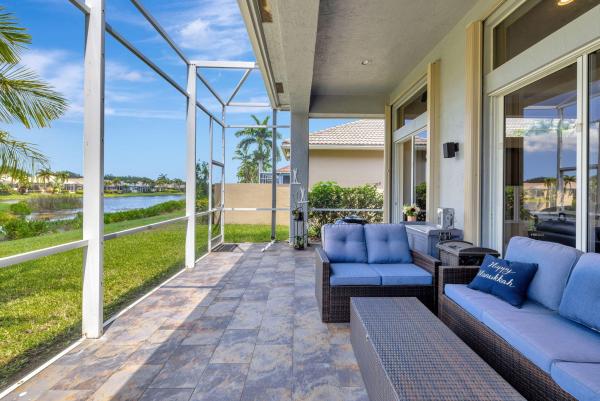
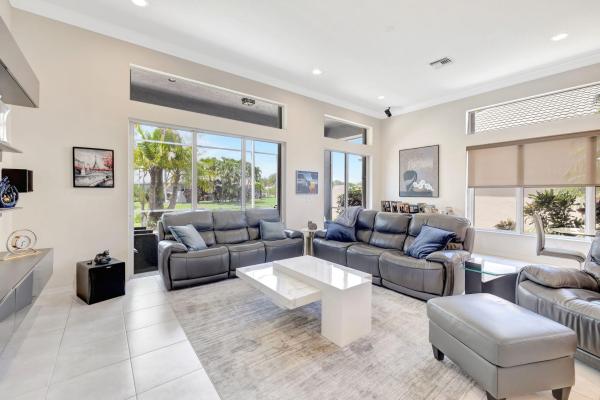
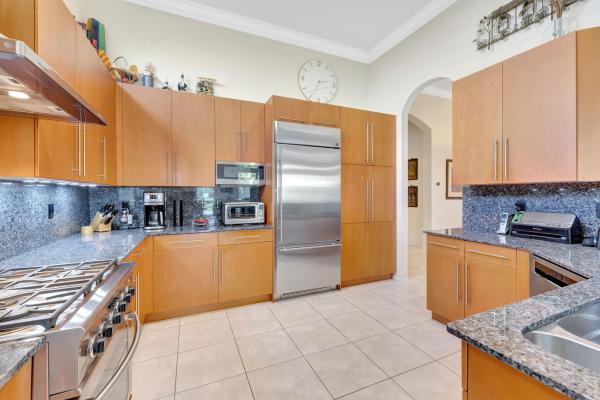
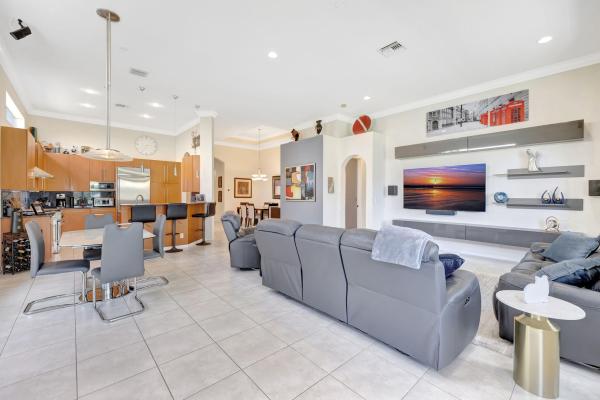
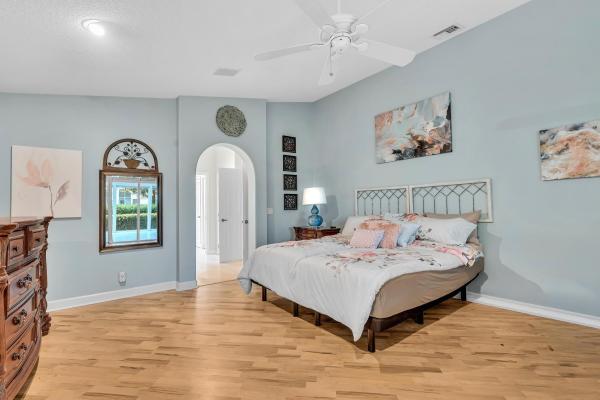
MOTIVATED. Stylish Home with Water Views. Welcome to this beautifully maintained FULL 3-bedroom, 2.5-bathroom single-story extended home with a 2-car garage, ideally located in the gated community of Mizner Falls. Offering over 2,300 sq. ft. of thoughtfully designed living space, this home combines comfort, quality, and refined style. Enjoy a spacious kitchen outfitted with contemporary cabinetry, granite countertops, high-end GE Monogram appliances, 5 burner gas stove and oven, and a 2020 dishwasher—perfect for any home chef. A large living space anchors the open layout, and a 3-pane glass slider opens to a serene waterview patio with a 2023 screened enclosure—ideal for indoor-outdoor living. All of the bathrooms have been updated... ...including a luxurious multi-head walk-in shower in the primary suite. You'll also find flat walls, solid 8-foot interior doors, crown molding in the main areas and primary bedroom, and engineered wood flooring in the primary suite, along with luxury tile throughout the main living areas. The enlarged third bedroom offers flexibility with French doors, a closet, and space to serve as a home office or guest room. Additional highlights include a 2019 A/C system with NEST thermostat, 2021 water heater, accordion hurricane shutters, and custom window treatments. Mizner Falls offers resort-style amenities, including a pool, hot tub, pickleball, tennis, bocce, fitness center, library, and a 24h manned gated entranceall within minutes of shopping, dining, and beaches. This home offers the perfect blend of comfort, elegance, and secure community living in one of Boynton Beach's most desirable neighborhoods.

Features

Bedrooms
  • Bedrooms: 3
Bathrooms
  • Bathrooms: 2
  • Half Bathrooms: 1
Exterior and Lot Features
  • Exterior Features: OutdoorLivingArea
  • View: Lake
Interior, Heating and Cooling
  • Interior Features: BreakfastBar, BuiltInFeatures, BreakfastArea, Bathtub, CathedralCeilings, DualSinks, EntranceFoyer, GardenTubRomanTub, LivingDiningRoom, MainLevelPrimary, SplitBedrooms, SoakingTub, SeparateShower, VaultedCeilings, WalkInClosets
  • Equipment / Appliances: Dryer, Dishwasher, Disposal, GasRange, IceMaker, Microwave, Refrigerator, Washer
  • Heating Description: Central
  • Cooling Description: CentralAir
Building and Construction
  • Floor Description: Wood
  • Windows/Treatment: Blinds
  • Year Built: 2004
  • Style: Mediterranean
Waterfront and Water Access
  • Waterfront Frontage: Yes
School Information
  • Elementary School: Hagen Road
  • Middle School: West Boynton
  • Senior High School: Park Vista
Other Property Info
  • Garage: 2
  • Listing Date: 2025-05-25T15:42:02.000-00:00
  • Directions: South
  • Pets Allowed: BreedRestrictions, NumberLimit, Yes
Taxes, Fees & More
  • Maintenance Includes: CommonAreas, CableTv, MaintenanceGrounds, RecreationFacilities, Security
  • Taxes: 4240.43
  • Security Information: GatedWithGuard, GatedCommunity, SmokeDetectors
  • Parking Description: Attached, Garage, GarageDoorOpener
  • Total Floors in Building: 1
  • Total Units in Complex: 228

Apples-to-Apples Comparables

 Closest-Match Comparables
See closest-match comps for this subdivision
No obligation
Verified
Trends
Insights
Best of Luxury Realty
Talk to a local advisor
Licensed advisors answering your questions across Boynton Beach, FL
01
Licensed Brokerage
02
Local Advisors
03
Direct Answers
Exclusive real estate service partner

Price History

Current
$560K
High
$589K
Low
$560K
Total Change
-4.9%
$592K$575K$557KMay 25Aug 25Aug 25Jun 26
Date
Event
Price
Change
Price Per
06/14/2026
Sold
$560K
0%
$239 ft2
$2,573 m2
08/06/2025
Price Reduced
$560K
0%
$239 ft2
$2,573 m2
08/09/2025
Price Reduced
$560K
-4.92%
$239 ft2
$2,573 m2
05/25/2025
Listed
$589K
 
$251 ft2
$2,706 m2
06/14/2026
$560K
Event
Sold
Change
0%
Price Per
$239 ft2
$2,573 m2
08/06/2025
$560K
Event
Price Reduced
Change
0%
Price Per
$239 ft2
$2,573 m2
08/09/2025
$560K
Event
Price Reduced
Change
-4.92%
Price Per
$239 ft2
$2,573 m2
05/25/2025
$589K
Event
Listed
Price Per
$251 ft2
$2,706 m2
Price per square foot and days on website are not provided values and are calculated by Subdivisions.
Listed by Stephen AronPremiere Realty LLC • Buyer Agency Compensation .

Listing Location & Street View
MapStreet View

Peer Listings

Active listings from matched communities
Results 2 of 13
Tuscany At Coral Lakes, 12643 Via Ravenna, Boynton Beach, Florida 33436, image 1
Tuscany At Coral Lakes, 12643 Via Ravenna, Boynton Beach, Florida 33436, image 2
Tuscany At Coral Lakes, 12643 Via Ravenna, Boynton Beach, Florida 33436, image 3
$539,000
House for sale in Tuscany At Coral Lakes
12643 Via Ravenna, Boynton Beach, FL 33436
Lakeridge Falls, 12316 Lakeridge Falls Dr, Boynton Beach, Florida 33437, image 1
Lakeridge Falls, 12316 Lakeridge Falls Dr, Boynton Beach, Florida 33437, image 2
Lakeridge Falls, 12316 Lakeridge Falls Dr, Boynton Beach, Florida 33437, image 3
$559,90016K
House for sale in Lakeridge Falls
12316 Lakeridge Falls Dr, Boynton Beach, FL 33437
1 - 2 of 13 Results

Scores

Walk Score®
Car-Dependent. Most errands require a car
39

100
Bike Score®
Somewhat Bikeable. Minimal bike infrastructure
36

100
Sound Score®
Bearable noise
80

100
Airport Score
Close to airports. Noticeable airport activity
0

100
Traffic Score
Congested area. Frequent traffic delays
26

100
Local Score
Limited local amenities nearby
0

100
Community Snapshot
3 – 3 BR
Bedrooms
$415K – $675K
Price Tier
1,977 - 2,998
SqFt Range
2003
Year Build
1
Total Floors

Subdivision Amenities

Bocce Court
Clubhouse
Fitness Center
Gated
Library
Maintenance
Management
Parking
Pickleball
Pool
Recreation Facilities
Shuffleboard Court
Sidewalks

Boynton Beach
Entry-Level
Entry-Level Homes & Condos