Ternbridge, 7186 NW 67th Way

4
Beds
31/2
Baths
3,323
SqFt
$316
$/SqFt
Sold - Aug 06, 2021
Premium House
Built in 1995
3 Parking
Garden,Lake,Pool View
$195/mo HOA
Waterfront
Detached, Two Story
Enclosed Porch
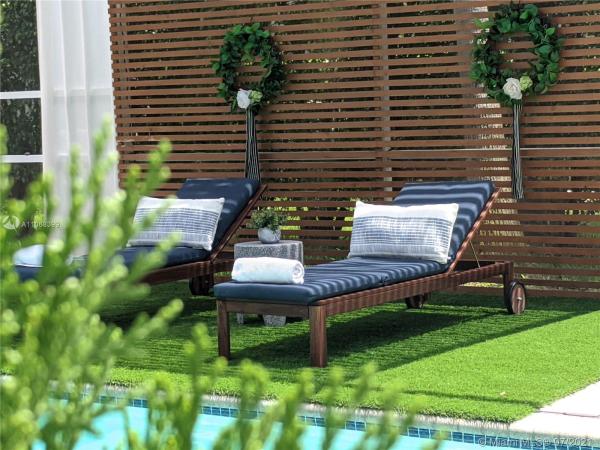
!!!OPEN HOUSE CANCELLED!!! Experience the home you’ve always dreamt of in this impeccably designed luxurious smart home. Situated on a quiet cul-de-sac, this large corner lot property features privacy & yard space with a long list of upgrades including a New Roof & 2 New A/C units. The open floor plan draws you to the stunning outdoor living space w/ elegant cedar plank feature wall. Enjoy lake views and cookouts in the huge patio with an outdoor kitchen. Get immersed in the action in your outdoor movie theatre w/ 150-inch motorized screen. Inside, the chef’s kitchen features professional appliances with two stunning quartz waterfall islands. A custom breakfast nook overlooks the patio. Soak in the master bath freestanding tub. Conveniently located to Publix & major highways, etc.
MLS Number: A11068399
On Site: 1898 Days
Updated: 22 Days ago
Page Views: 0

Features

Bedrooms
  • Bedrooms: 4
Bathrooms
  • Bathrooms: 3
  • Half Bathrooms: 1
Exterior and Lot Features
  • Exterior Features: EnclosedPorch, Lighting, OutdoorGrill, Patio, SecurityHighImpactDoors, StormSecurityShutters
  • View: Garden,Lake,Pool
Interior, Heating and Cooling
  • Interior Features: BreakfastBar, BuiltInFeatures, BreakfastArea, ClosetCabinetry, DiningArea, SeparateFormalDiningRoom, DualSinks, GardenTubRomanTub, KitchenIsland, CustomMirrors, MainLevelPrimary, SeparateShower, VaultedCeilings, WalkInClosets, Loft
  • Equipment / Appliances: BuiltInOven, Dryer, Dishwasher, ElectricWaterHeater, Disposal, GasRange, IceMaker, Microwave, Refrigerator, Washer
  • Heating Description: Central
  • Cooling Description: CentralAir, CeilingFans
Building and Construction
  • Floor Description: Hardwood,Tile,Wood
  • Windows/Treatment: Blinds, Drapes, Other, ImpactGlass
  • Year Built: 1995
  • Year Built Description: Resale
  • Style: Detached,TwoStory
Waterfront and Water Access
  • Waterfront Frontage: Yes
School Information
  • Elementary School: Riverglades
  • Middle School: Westglades
  • Senior High School: Stoneman;Dougls
Other Property Info
  • Garage: 3
  • Listing Date: 2021-07-08T20:39:02.000-00:00
  • Directions: Southwest
  • Pets Allowed: Conditional,Yes
Taxes, Fees & More
  • Maintenance Includes: CommonAreaMaintenance
  • Taxes: 10185
  • Security Information: GatedCommunity, SmokeDetectors
  • Parking Description: Attached, CircularDriveway, Garage, GarageDoorOpener

Apples-to-Apples Comparables

 Closest-Match Comparables
See closest-match comps for this subdivision
No obligation
Verified
Trends
Insights
Best of Luxury Realty
Talk to a local advisor
Licensed advisors answering your questions across Parkland, FL
01
Licensed Brokerage
02
Local Advisors
03
Direct Answers
Exclusive real estate service partner

Price History

Current
$1.1M
High
$1.1M
Low
$1.1M
Total Change
-4.1%
$1.1M$1.1M$1MJul 21Aug 21
Date
Event
Price
Change
Price Per
08/05/2021
Sold
$1.1M
-4.11%
$316 ft2
$3,401 m2
07/08/2021
Listed
$1.1M
 
$330 ft2
$3,547 m2
08/05/2021
$1.1M
Event
Sold
Change
-4.11%
Price Per
$316 ft2
$3,401 m2
07/08/2021
$1.1M
Event
Listed
Price Per
$330 ft2
$3,547 m2
Price per square foot and days on website are not provided values and are calculated by Subdivisions.
Listed by Rodney RampersadMaze Real Estate LLC • Buyer Agency Compensation .

3D Tour

Listing Location & Street View
MapStreet View

Peer Listings

Active listings from matched communities
Results 2 of 2
Fox Ridge Estates, 6519 NW 103rd Ter, Parkland, Florida 33076, image 1
$1,149,900
House for sale in Fox Ridge Estates
6519 NW 103rd Ter, Parkland, FL 33076
Fox Ridge Estates, 10668 NW 69th St, Parkland, Florida 33076, image 1
$1,050,000
House for sale in Fox Ridge Estates
10668 NW 69th St, Parkland, FL 33076

Scores

Walk Score®
Car-Dependent. Almost all errands require a car
13

100
Bike Score®
Somewhat Bikeable. Minimal bike infrastructure
28

100
Sound Score®
Bearable noise
81

100
Airport Score
Close to airports. Noticeable airport activity
0

100
Traffic Score
Congested area. Frequent traffic delays
26

100
Local Score
Limited local amenities nearby
0

100
Community Snapshot
3 – 5 BR
Bedrooms
$1.1M – $1.5M
Price Tier
2,248 - 5,159
SqFt Range
1996
Year Build
1
Total Floors

Subdivision Amenities

Gated
Maintenance
Pool
Sidewalks

Parkland
Premium
Premium Homes & Condos