Mizner Falls, 7199 Veneto Dr

$550K12.6%
$480,000
3
Beds
31/2
Baths
2,873
SqFt
Status
Sold - Jan 31, 2025
Parking
2
Size
2,873 SqFt (267 m2)
Price
$167/SqFt ($1,798/m2)
Type
House
Built
2004
HOA
$609/MO
MLS Number
R11017336
View
Garden
On Site
744 Days
Updated
25 Days ago
Page Views
0
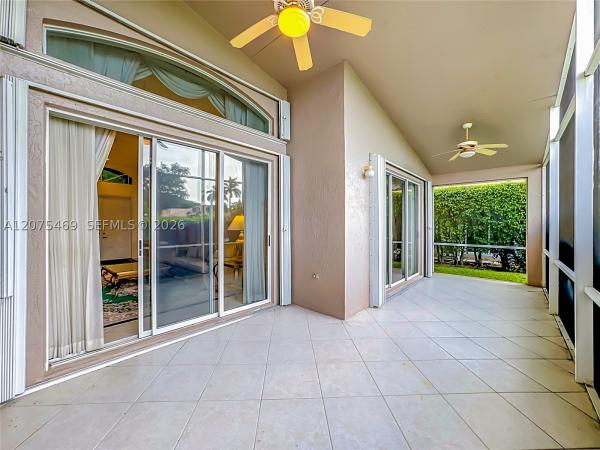
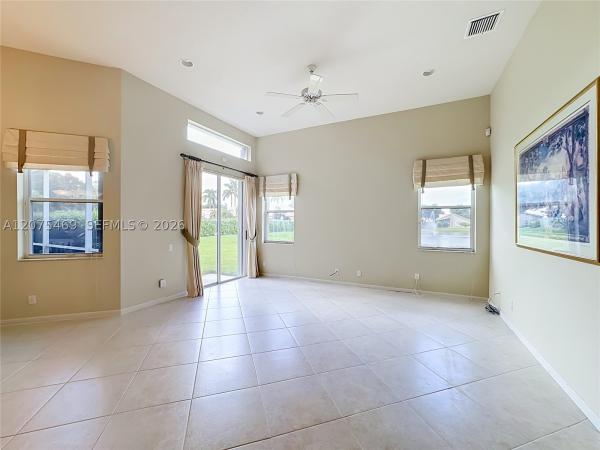
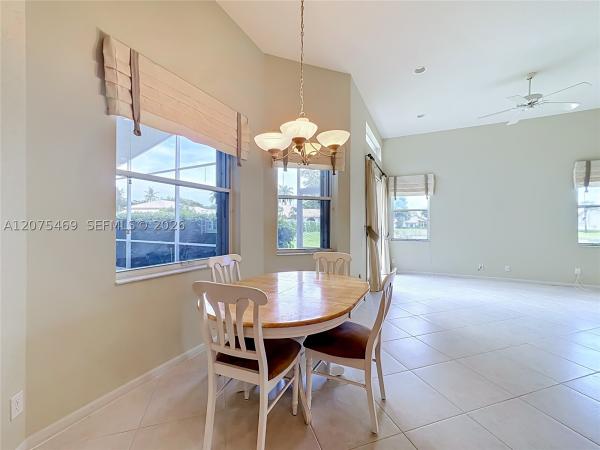
PRICED $100K BELOW APPRAISAL VALUE! Welcome to this stunning residence, offering 2,873 sqft. of refined living space. This exceptional home features 3 bedrooms, 3.5 bathrooms, and a versatile loft area, all designed for comfort and elegance. The heart of the home is the gourmet kitchen, complete with 42'' cabinets, granite countertops, stainless steel appliances and a generous pantry. The open-concept design flows seamlessly into the Great Room, which boasts soaring volume ceilings and expansive windows that fill the space with natural light. The primary suite, conveniently located on the main floor, has been thoughtfully expanded, creating a tranquil sitting area along with two spacious walk-in closets. This sanctuary overlooks the lush tropical landscape through large windows and double French doors leading to the oversized screened patio. The primary bathroom is bright and airy, featuring dual vanities, a large walk-in shower with tile extending to the ceiling, a Roman tub, and a private commode. Step outside to discover a spacious, private screened patio that provides breathtaking views perfect for relaxation or entertaining. The property is also equipped with accordion hurricane shutters for peace of mind and security. The second floor includes a spacious loft area and a well-appointed guest suite with a large closet, providing privacy and comfort for visitors. Additionally, there is a guest bedroom and bath conveniently located on the main floor. This exceptional floor plan offers a unique split bedroom layout, ensuring ample privacy for all. Additional highlights include crown molding, neutral diagonal tile, carpeting in the bedrooms, and high-hat lighting throughout. The property is equipped with two AC units, a central vacuum system, and a full-house Generator for added convenience. This home is truly a remarkable find at a great price, offering comfort and an unparalleled lifestyle. In addition to the exquisite features of the residence, this 55+ community provides resort-style amenities and a variety of activities designed to enhance your living experience. Don't miss the opportunity to make this exceptional home yours!

Features

Bedrooms
  • Bedrooms: 3
Bathrooms
  • Bathrooms: 3
  • Half Bathrooms: 1
Exterior and Lot Features
  • Exterior Features: OutdoorLivingArea, RoomForPool
  • View: Garden
Interior, Heating and Cooling
  • Interior Features: BreakfastBar, BuiltInFeatures, Bathtub, CentralVacuum, DiningArea, SeparateFormalDiningRoom, DualSinks, EntranceFoyer, EatInKitchen, HighCeilings, KitchenDiningCombo, CustomMirrors, MainLevelPrimary, Pantry, SittingAreaInPrimary, SplitBedrooms, Storage, SoakingTub, SeparateShower, WalkInClosets
  • Equipment / Appliances: Dryer, Dishwasher, ElectricRange, Disposal, GasWaterHeater, IceMaker, Microwave, Oven, Refrigerator, WaterHeater, Washer
  • Heating Description: Central, Electric, NaturalGas
  • Cooling Description: CentralAir, CeilingFans, Zoned
Building and Construction
  • Floor Description: Carpet,CeramicTile
  • Windows/Treatment: Blinds, Drapes, Sliding
  • Year Built: 2004
  • Style: Mediterranean
Waterfront and Water Access
  • Waterfront Frontage: No info
School Information
  • Elementary School: Hagen Road
  • Middle School: West Boynton
  • Senior High School: Park Vista
Other Property Info
  • Garage: 2
  • Listing Date: 2024-09-02T00:23:41.000-00:00
  • Directions: South
  • Pets Allowed: BreedRestrictions, SizeLimit, Yes
Taxes, Fees & More
  • Maintenance Includes: CommonAreas, CableTv, MaintenanceGrounds, RecreationFacilities, Sewer, Security, Trash
  • Taxes: 7595.32
  • Security Information: SecuritySystemOwned, SecuritySystem, GatedWithGuard, GatedCommunity, MotionDetectors, SmokeDetectors, SecurityGuard, SecurityLights
  • Parking Description: Attached, Driveway, Garage, GarageDoorOpener, Open
  • Total Floors in Building: 2
  • Total Units in Complex: 225

Apples-to-Apples Comparables

 Closest-Match Comparables
See closest-match comps for this subdivision
No obligation
Verified
Trends
Insights
Best of Luxury Realty
Talk to a local advisor
Licensed advisors answering your questions across Boynton Beach, FL
01
Licensed Brokerage
02
Local Advisors
03
Direct Answers
Exclusive real estate service partner

Price History

Current
$480K
High
$550K
Low
$480K
Total Change
-12.6%
$558K$515K$472KSep 24Oct 24Nov 24Jan 25Nov 24
Date
Event
Price
Change
Price Per
11/08/2024
Sold
$480K
0%
$167 ft2
$1,798 m2
01/31/2025
Price Reduced
$480K
-3.91%
$167 ft2
$1,798 m2
11/07/2024
Price Reduced
$500K
-4.85%
$174 ft2
$1,872 m2
10/01/2024
Price Reduced
$525K
-4.46%
$183 ft2
$1,967 m2
09/02/2024
Listed
$550K
 
$191 ft2
$2,059 m2
11/08/2024
$480K
Event
Sold
Change
0%
Price Per
$167 ft2
$1,798 m2
01/31/2025
$480K
Event
Price Reduced
Change
-3.91%
Price Per
$167 ft2
$1,798 m2
11/07/2024
$500K
Event
Price Reduced
Change
-4.85%
Price Per
$174 ft2
$1,872 m2
10/01/2024
$525K
Event
Price Reduced
Change
-4.46%
Price Per
$183 ft2
$1,967 m2
09/02/2024
$550K
Event
Listed
Price Per
$191 ft2
$2,059 m2
Price per square foot and days on website are not provided values and are calculated by Subdivisions.
Listed by TJ ShalomCompass Florida LLC • Buyer Agency Compensation .

Listing Location & Street View
MapStreet View

Peer Listings

Active listings from matched communities
Results 2 of 6
Tuscany At Coral Lakes, 12643 Via Ravenna, Boynton Beach, Florida 33436, image 1
Tuscany At Coral Lakes, 12643 Via Ravenna, Boynton Beach, Florida 33436, image 2
Tuscany At Coral Lakes, 12643 Via Ravenna, Boynton Beach, Florida 33436, image 3
$539,000
House for sale in Tuscany At Coral Lakes
12643 Via Ravenna, Boynton Beach, FL 33436
Lakeridge Falls, 7463 W Falls Rd W, Boynton Beach, Florida 33437, image 1
Lakeridge Falls, 7463 W Falls Rd W, Boynton Beach, Florida 33437, image 2
Lakeridge Falls, 7463 W Falls Rd W, Boynton Beach, Florida 33437, image 3
$520,000
House for sale in Lakeridge Falls
7463 W Falls Rd W, Boynton Beach, FL 33437
1 - 2 of 6 Results

Scores

Walk Score®
Car-Dependent. Most errands require a car
39

100
Bike Score®
Somewhat Bikeable. Minimal bike infrastructure
36

100
Sound Score®
Bearable noise
80

100
Airport Score
Close to airports. Noticeable airport activity
0

100
Traffic Score
Congested area. Frequent traffic delays
26

100
Local Score
Limited local amenities nearby
0

100
Community Snapshot
3 – 3 BR
Bedrooms
$415K – $675K
Price Tier
1,977 - 2,998
SqFt Range
2003
Year Build
1
Total Floors

Subdivision Amenities

Bocce Court
Clubhouse
Fitness Center
Gated
Library
Maintenance
Management
Parking
Pickleball
Pool
Recreation Facilities
Shuffleboard Court
Sidewalks

Boynton Beach
Entry-Level
Entry-Level Homes & Condos