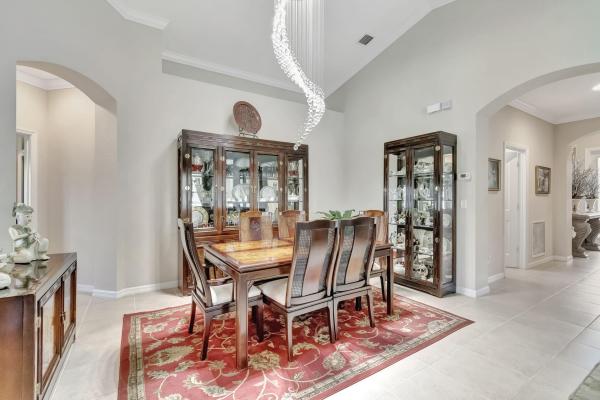
Vista Lago, 7221 Damita Dr

3
Beds
2
Baths
2,112
SqFt
$296
$/SqFt
Sold - Jul 23, 2024
Entry-Level House
Built in 2016
2 Parking
Garden View
$300/mo HOA
Mediterranean, Ranch
Outdoor Living Area
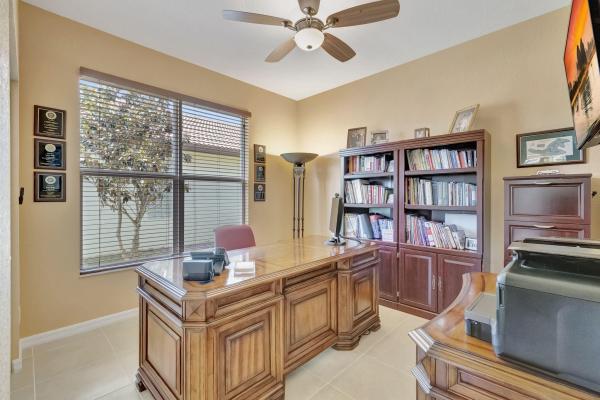
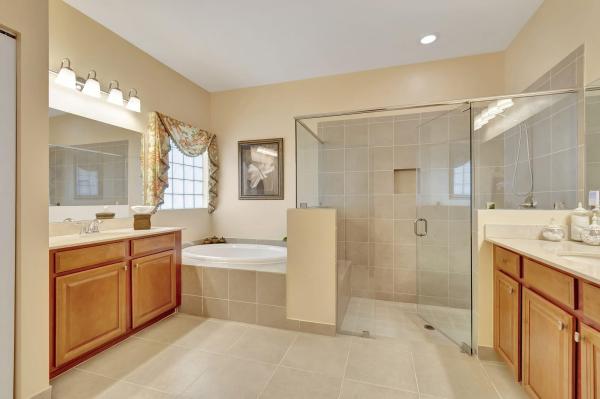
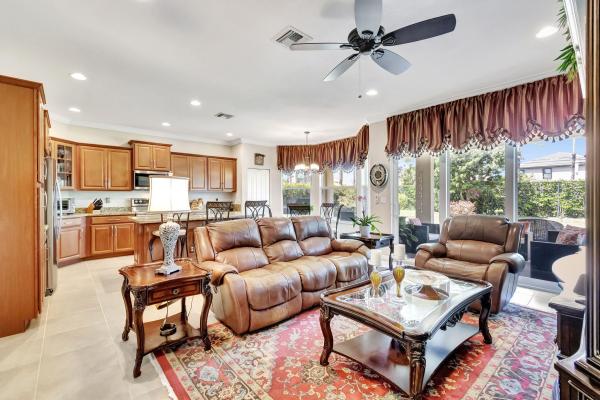
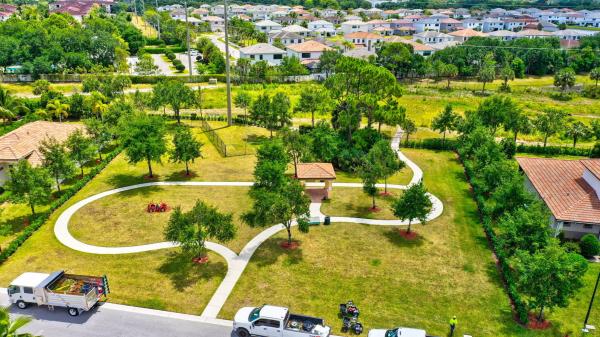
Welcome to your dream home in the gated community of Vista Lago. The split floor plan features 2,112 A/C sqft, 3 bedrooms, 2 bathrooms and volume ceilings. The home has impact windows, crown molding and tile floors throughout. The kitchen has upgraded KitchenAid stainless steel appliances, double ovens, granite countertops, extra pantry and an island overlooking the family room and bay-window breakfast nook. The triple sliding glass patio doors let in tons of natural light and lead you to the extended paved patio and private fenced-in backyard, perfect for year-round entertaining. The spacious primary suite has a tray ceiling, closets with custom organizers, blackout shades, spa-like ensuite with 2 separate vanities, oversized shower and separate soaking tub. is also pre-wired for a generator and has room for a pool. Community amenities include security gates, heated pool, clubhouse, playground and picnic areas. The HOA fee covers all of the common grounds PLUS lawn maintenance and landscaping of your property including fertilization and hedge trimming.
MLS Number: R10979052
On Site: 885 Days
Updated: 64 Days ago
Page Views: 0

Features

Bedrooms
  • Bedrooms: 3
Bathrooms
  • Bathrooms: 2
  • Half Bathrooms: No info
Exterior and Lot Features
  • Exterior Features: OutdoorLivingArea, RoomForPool
  • View: Garden
Interior, Heating and Cooling
  • Interior Features: BuiltInFeatures, BreakfastArea, Bathtub, CathedralCeilings, DiningArea, SeparateFormalDiningRoom, DualSinks, EntranceFoyer, EatInKitchen, GardenTubRomanTub, HighCeilings, KitchenIsland, KitchenDiningCombo, LivingDiningRoom, MainLevelPrimary, Pantry, SplitBedrooms, SoakingTub, SeparateShower, VaultedCeilings, WalkInClosets
  • Equipment / Appliances: Dryer, Dishwasher, ElectricRange, ElectricWaterHeater, Disposal, Microwave, Refrigerator, WaterHeater, Washer
  • Heating Description: Central,Electric
  • Cooling Description: CentralAir, CeilingFans, Electric
Building and Construction
  • Floor Description: CeramicTile
  • Windows/Treatment: Blinds, BayWindows, Drapes, Sliding, StormWindows
  • Year Built: 2016
  • Style: Mediterranean,Ranch
Waterfront and Water Access
  • Waterfront Frontage: No info
School Information
  • Elementary School: Hidden Oaks K-8
  • Middle School: Christa McAuliffe
  • Senior High School: Park Vista
Other Property Info
  • Garage: 2
  • Listing Date: 2024-04-17T13:36:34.000-00:00
  • Directions: East
  • Pets Allowed: BreedRestrictions, Yes
Taxes, Fees & More
  • Maintenance Includes: CommonAreas, MaintenanceGrounds, Security
  • Taxes: 5662.65
  • Security Information: GatedCommunity, SmokeDetectors
  • Parking Description: Attached, Garage, GarageDoorOpener
  • Total Floors in Building: 1

Apples-to-Apples Comparables

 Closest-Match Comparables
See closest-match comps for this subdivision
No obligation
Verified
Trends
Insights
Best of Luxury Realty
Talk to a local advisor
Licensed advisors answering your questions across Lake Worth, FL
01
Licensed Brokerage
02
Local Advisors
03
Direct Answers
Exclusive real estate service partner

Price History

Current
$625K
High
$725K
Low
$625K
Total Change
-13.7%
$736K$675K$613KApr 24Apr 24May 24Jun 24Jul 24Jun 24
Date
Event
Price
Change
Price Per
06/05/2024
Sold
$625K
0%
$296 ft2
$3,185 m2
07/23/2024
Price Reduced
$625K
-3.77%
$296 ft2
$3,185 m2
06/04/2024
Price Reduced
$650K
-4.34%
$308 ft2
$3,310 m2
05/13/2024
Price Reduced
$679K
-2.93%
$321 ft2
$3,461 m2
04/22/2024
Price Reduced
$700K
-3.45%
$331 ft2
$3,565 m2
04/17/2024
Listed
$725K
 
$343 ft2
$3,692 m2
06/05/2024
$625K
Event
Sold
Change
0%
Price Per
$296 ft2
$3,185 m2
07/23/2024
$625K
Event
Price Reduced
Change
-3.77%
Price Per
$296 ft2
$3,185 m2
06/04/2024
$650K
Event
Price Reduced
Change
-4.34%
Price Per
$308 ft2
$3,310 m2
05/13/2024
$679K
Event
Price Reduced
Change
-2.93%
Price Per
$321 ft2
$3,461 m2
04/22/2024
$700K
Event
Price Reduced
Change
-3.45%
Price Per
$331 ft2
$3,565 m2
04/17/2024
$725K
Event
Listed
Price Per
$343 ft2
$3,692 m2
Price per square foot and days on website are not provided values and are calculated by Subdivisions.
Listed by Laura Beck-LevittNicklaus Vance • Buyer Agency Compensation .

Listing Location & Street View
MapStreet View

Peer Listings

Active listings from matched communities
Results 0 of 0
No listings found
Try adjusting your filters or changing your location to see available listings
Turn on listing alerts and we'll notify you
when matching listings appear

Scores

Walk Score®
Car-Dependent. Almost all errands require a car
8

100
Bike Score®
Somewhat Bikeable. Minimal bike infrastructure
37

100
Sound Score®
Bearable noise
79

100
Airport Score
Close to airports. Noticeable airport activity
0

100
Traffic Score
Congested area. Frequent traffic delays
26

100
Local Score
Limited local amenities nearby
0

100
Community Snapshot
1,913 - 3,198
SqFt Range
2015
Year Build
1
Total Floors

Subdivision Amenities

Cabana
Clubhouse
Dog Park
Park
Playground
Pool
Sidewalks

Lake Worth
Entry-Level
Entry-Level Homes & Condos