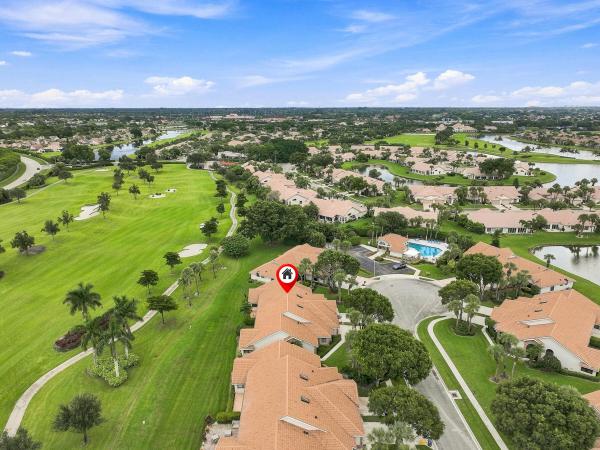
Waterford At Aberdeen, 7221 Hearth Stone Ave

3
Beds
2
Baths
2,108
SqFt
$166
$/SqFt
Entry-Level Villa
Built in 1990
2 Parking
GolfCourse View
$651/mo HOA
Traditional
Garden
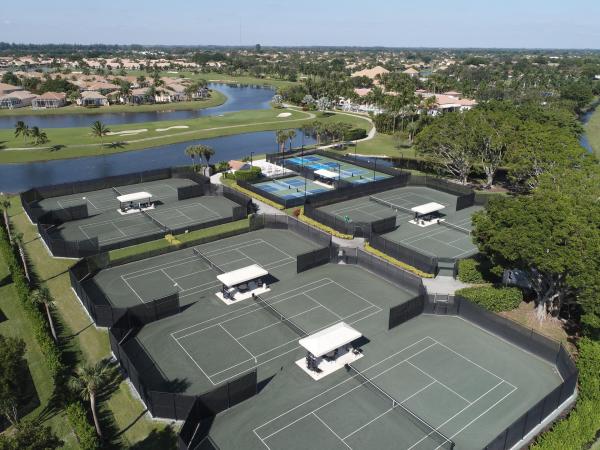
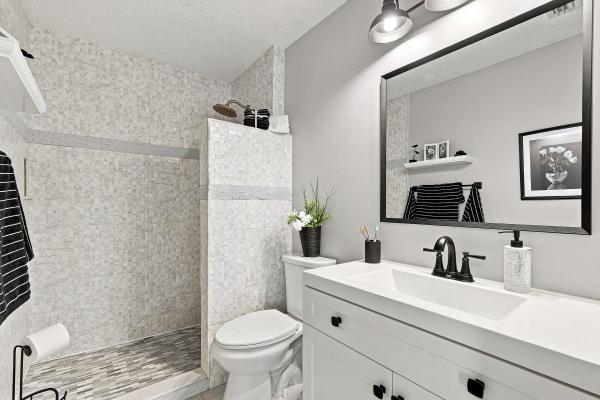
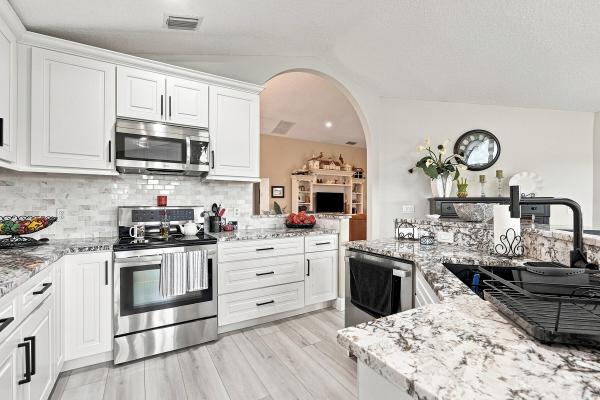
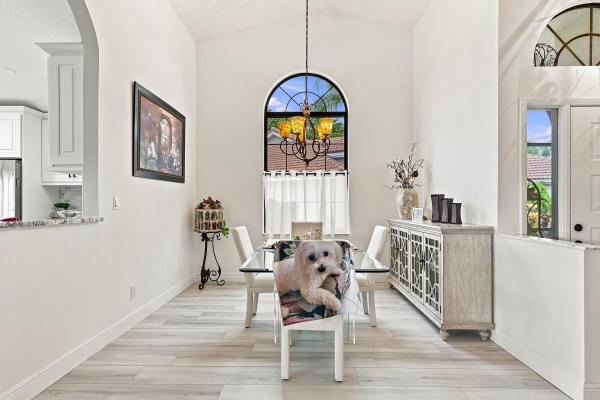
This bright, extensively renovated & fully furnished 3BR/2BA sits on a cul-de-sac in Waterford at Aberdeen Golf & Country Club. This single-story villa offers 2,108 sq ft under air, vaulted ceilings, luxury vinyl plank flooring, 10 new impact windows & panoramic golf views. The kitchen boasts white mitered shaker cabinets, a 2-tier granite island & countertops along w/ stainless-steel appliances. The private master suite features a spa like walk-in closet & luxurious double walk-in shower. Relax in the Florida room leading to an open patio overlooking the greens. Steps to the community pool! Complete with 2-car garage & laundry room. Pet friendly! Live the Aberdeen Golf & Country resort lifestyle: golf, tennis, pickleball, state of the art fitness center, aquatic complex & dining. Living area includes 321 sq ft enclosed Florida room under air. All measurements, square footage, and room dimensions are approximate and should be independently verified by the buyer. Mandatory Aberdeen Golf & Country Club equity is due at closing; separate HOA approval required.
MLS Number: B26077685
Updated: 0 Days ago
Page Views: 0

Features

Bedrooms
  • Bedrooms: 3
Bathrooms
  • Bathrooms: 2
  • Half Bathrooms: No info
Exterior and Lot Features
  • Exterior Features: Garden, Lighting, OutdoorLivingArea, Porch
  • View: GolfCourse
Interior, Heating and Cooling
  • Interior Features: BreakfastBar, BedroomOnMainLevel, BreakfastArea, ClosetCabinetry, CathedralCeilings, DiningArea, SeparateFormalDiningRoom, EntranceFoyer, EatInKitchen, HighCeilings, CustomMirrors, MainLevelPrimary, Pantry, SplitBedrooms, Storage, SeparateShower, VaultedCeilings, WalkInClosets, Bar
  • Equipment / Appliances: Dryer, Dishwasher, ElectricRange, ElectricWaterHeater, Disposal, Microwave, Refrigerator, WaterHeater, Washer
  • Heating Description: Central,Electric
  • Cooling Description: CentralAir, CeilingFans, Electric
Building and Construction
  • Floor Description: Carpet, CeramicTile, Vinyl
  • Windows/Treatment: Arched, Blinds, DoublePaneWindows, Drapes, InsulatedWindows, Metal, Rods, SingleHung, Skylights, Sliding
  • Year Built: 1990
  • Style: Traditional
Waterfront and Water Access
  • Waterfront Frontage: No info
School Information
  • Elementary School: Crystal Lakes (Palm Beach)
  • Middle School: Christa McAuliffe
  • Senior High School: Park Vista
Other Property Info
  • Garage: 2
  • Listing Date: 2026-09-18T01:20:26.000-00:00
  • Directions: South
  • Pets Allowed: BreedRestrictions, CatsOk, DogsOk, NumberLimit, PetRestrictions, SizeLimit, Yes
Taxes, Fees & More
  • Maintenance Includes: CommonAreas, CableTv, MaintenanceGrounds, Pools, Security, Trash, Internet
  • Taxes: 1228.26
  • Security Information: CarbonMonoxideDetectors, FireAlarm, SecurityGate, GatedCommunity, PhoneEntry, SecurityGuard
  • Parking Description: Attached, Concrete, Driveway, Garage, GarageDoorOpener
  • Total Floors in Building: 1

Apples-to-Apples Comparables

 Closest-Match Comparables
See closest-match comps for this subdivision
No obligation
Verified
Trends
Insights
Best of Luxury Realty
Talk to a local advisor
Licensed advisors answering your questions across Boynton Beach, FL
01
Licensed Brokerage
02
Local Advisors
03
Direct Answers
Exclusive real estate service partner

Price History

Date
Event
Price
Change
Price Per
09/18/2026
Listed
$350K
 
$166 ft2
$1,787 m2
09/18/2026
$350K
Event
Listed
Price Per
$166 ft2
$1,787 m2
Price per square foot and days on website are not provided values and are calculated by Subdivisions.
Listed by Muge PortakalogluKeller Williams Realty Service • Buyer Agency Compensation .

Listing Location & Street View
MapStreet View

Peer Listings

Active listings from matched communities
Results 0 of 0
No listings found
Try adjusting your filters or changing your location to see available listings
Turn on listing alerts and we'll notify you
when matching listings appear

Scores

Walk Score®
Car-Dependent. Almost all errands require a car
0

100
Bike Score®
Somewhat Bikeable. Minimal bike infrastructure
25

100
Sound Score®
Bearable noise
79

100
Airport Score
Close to airports. Noticeable airport activity
0

100
Traffic Score
Congested area. Frequent traffic delays
25

100
Local Score
Limited local amenities nearby
0

100
Community Snapshot
2 – 3 BR
Bedrooms
$210K – $275K
Price Tier
1,403 - 2,108
SqFt Range
1989
Year Build
1
Total Floors

Subdivision Amenities

Bocce Court
Cabana
Clubhouse
Elevators
Fitness Center
Golf Course
Library
Management
Pickleball
Pool
Private Membership
Putting Greens
Recreation Facilities
Restaurant
Sauna
Sidewalks

Boynton Beach
Entry-Level
Entry-Level Homes & Condos

Aberdeen Communities in Boynton Beach, FL