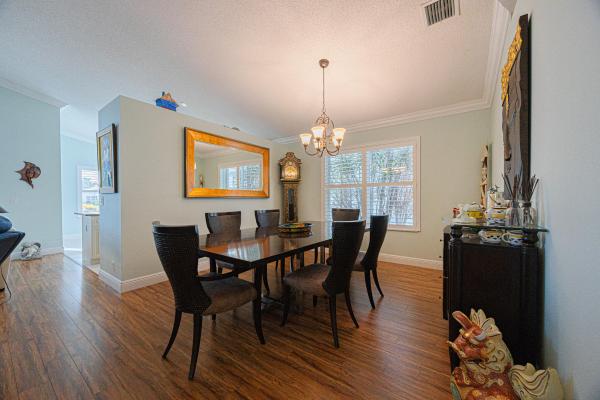
San Marco, 7221 Lugano Dr

$475K4.2%
$455,000
3
Beds
2
Baths
1,911
SqFt
Status
Sold - Jun 11, 2024
Parking
2
Size
1,911 SqFt (178 m2)
Price
$238/SqFt ($2,563/m2)
Type
House
Built
1997
HOA
$464/MO
MLS Number
R10975112
View
Garden,Lake
On Site
894 Days
Updated
78 Days ago
Page Views
0
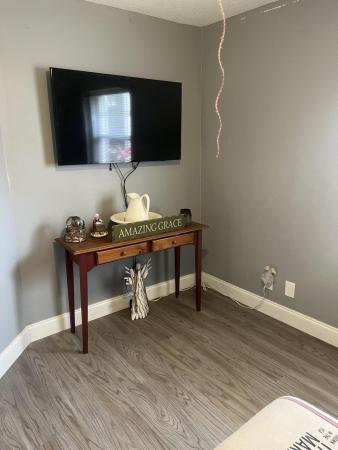
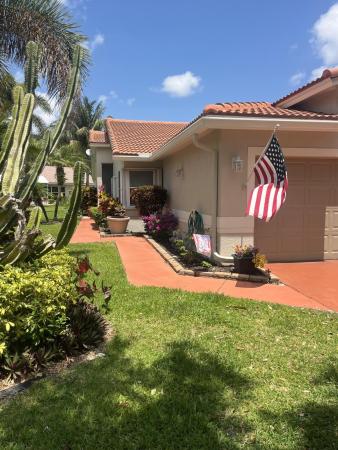
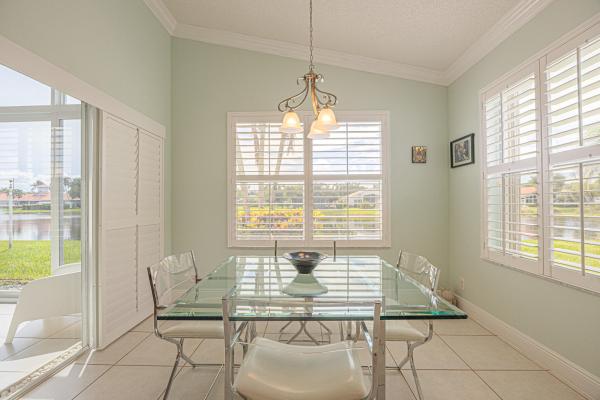
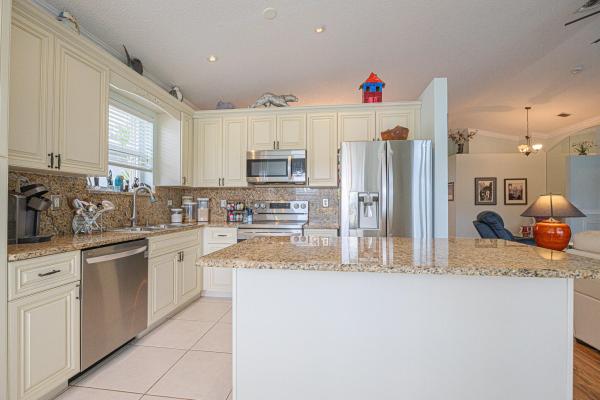
Nestled within the secure confines of San Marco at The Estates of Westchester, this charming Elodea Model boasts 3 bedrooms and 2 baths, offering a serene sanctuary for modern living. Embrace the tranquility of a peaceful water vista from your covered patio, perfect for unwinding after a long day. Immaculately maintained, this home radiates with natural light, showcasing its elegant tile flooring in the living areas. With a two-car garage and the A/C installed in December 2023, whole house generator in December 2020, and the Guardian shutters in 2022, convenience and comfort are seamlessly integrated into the fabric of this residence. Enjoy leisurely strolls to the community clubhouse, tennis courts, and pool, all within walking distance, fostering a sense of community and recreation. Beyond the confines of this gated oasis, discover a world of fine shopping, dining, and entertainment, mere minutes away. San Marco at The Estates of Westchester epitomizes refined living, offering residents an array of resort-style amenities within a meticulously kept community. Experience the epitome of modern living in this remarkable abode, where every detail is designed to elevate your lifestyle.

Features

Bedrooms
  • Bedrooms: 3
Bathrooms
  • Bathrooms: 2
  • Half Bathrooms: No info
Exterior and Lot Features
  • Exterior Features: OutdoorLivingArea
  • View: Garden,Lake
Interior, Heating and Cooling
  • Interior Features: BreakfastArea, Bathtub, CathedralCeilings, DiningArea, SeparateFormalDiningRoom, DualSinks, GardenTubRomanTub, Pantry, SoakingTub, SeparateShower, VaultedCeilings, WalkInClosets
  • Equipment / Appliances: Dryer, Dishwasher, ElectricRange, Disposal, Microwave, Refrigerator, Washer
  • Heating Description: Central,Electric
  • Cooling Description: CentralAir, CeilingFans, Electric
Building and Construction
  • Floor Description: CeramicTile,Laminate
  • Windows/Treatment: Blinds,Sliding
  • Year Built: 1997
  • Style: Traditional
Waterfront and Water Access
  • Waterfront Frontage: Yes
School Information
  • Elementary School: Hagen Road
  • Middle School: Carver Community
  • Senior High School: Spanish River
Other Property Info
  • Garage: 2
  • Listing Date: 2024-04-04T17:13:56.000-00:00
  • Directions: South
  • Pets Allowed: Yes
Taxes, Fees & More
  • Maintenance Includes: CommonAreas, CableTv, MaintenanceGrounds, RecreationFacilities, Security
  • Taxes: 3669.74
  • Security Information: SecuritySystemOwned, GatedCommunity, SmokeDetectors
  • Parking Description: Attached, Garage, GarageDoorOpener
  • Total Floors in Building: 1
  • Total Units in Complex: 192

Apples-to-Apples Comparables

 Closest-Match Comparables
See closest-match comps for this subdivision
No obligation
Verified
Trends
Insights
Best of Luxury Realty
Talk to a local advisor
Licensed advisors answering your questions across Boynton Beach, FL
01
Licensed Brokerage
02
Local Advisors
03
Direct Answers
Exclusive real estate service partner

Price History

Current
$455K
High
$475K
Low
$455K
Total Change
-4.2%
$477K$465K$453KApr 24Jun 24Jun 26
Date
Event
Price
Change
Price Per
06/14/2026
Sold
$455K
0%
$238 ft2
$2,563 m2
06/11/2024
Price Reduced
$455K
-4.21%
$238 ft2
$2,563 m2
04/04/2024
Listed
$475K
 
$249 ft2
$2,676 m2
06/14/2026
$455K
Event
Sold
Change
0%
Price Per
$238 ft2
$2,563 m2
06/11/2024
$455K
Event
Price Reduced
Change
-4.21%
Price Per
$238 ft2
$2,563 m2
04/04/2024
$475K
Event
Listed
Price Per
$249 ft2
$2,676 m2
Price per square foot and days on website are not provided values and are calculated by Subdivisions.
Listed by Jeffrey TricoliKW Reserve Palm Beach • Buyer Agency Compensation .

Listing Location & Street View
MapStreet View

Peer Listings

Active listings from matched communities
Results 2 of 9
Sausalito Place, 96 Sausalito Cir, Boynton Beach, Florida 33436, image 1
Sausalito Place, 96 Sausalito Cir, Boynton Beach, Florida 33436, image 2
Sausalito Place, 96 Sausalito Cir, Boynton Beach, Florida 33436, image 3
$399,990
Villa for sale in Sausalito Place
96 Sausalito Cir, Boynton Beach, FL 33436
Grove Isle, 10394 Utopia Cir E, Boynton Beach, Florida 33437, image 1
Grove Isle, 10394 Utopia Cir E, Boynton Beach, Florida 33437, image 2
Grove Isle, 10394 Utopia Cir E, Boynton Beach, Florida 33437, image 3
$475,000
House for sale in Grove Isle
10394 Utopia Cir E, Boynton Beach, FL 33437
1 - 2 of 9 Results

Scores

Walk Score®
Car-Dependent. Almost all errands require a car
15

100
Bike Score®
Somewhat Bikeable. Minimal bike infrastructure
39

100
Sound Score®
Bearable noise
79

100
Airport Score
Close to airports. Noticeable airport activity
0

100
Traffic Score
Congested area. Frequent traffic delays
26

100
Local Score
Limited local amenities nearby
0

100
Community Snapshot
3 – 3 BR
Bedrooms
$469K – $469K
Price Tier
1,612 - 2,230
SqFt Range
1997
Year Build
1
Total Floors

Subdivision Amenities

Bocce Court
Clubhouse
Fitness Center
Golf Course
Library
Management
Pickleball
Pool
Recreation Facilities
Sidewalks

Boynton Beach
Entry-Level
Entry-Level Homes & Condos

The Estates Of Westchester Country Club Communities in Boynton Beach, FL