7225 Maidstone Dr

3
Beds
2
Baths
1,789
SqFt
$240
$/SqFt
House
Built in 2005
2 Parking
$175/mo HOA
Ranch
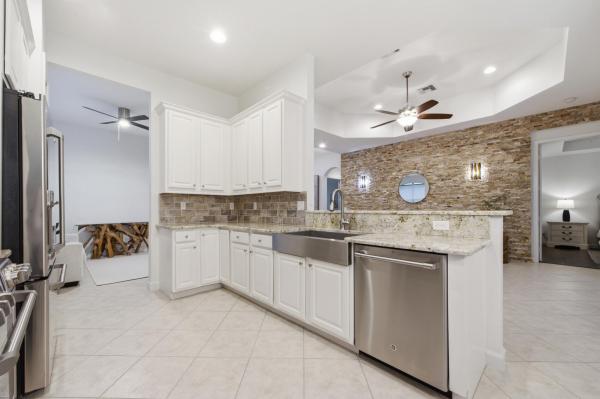
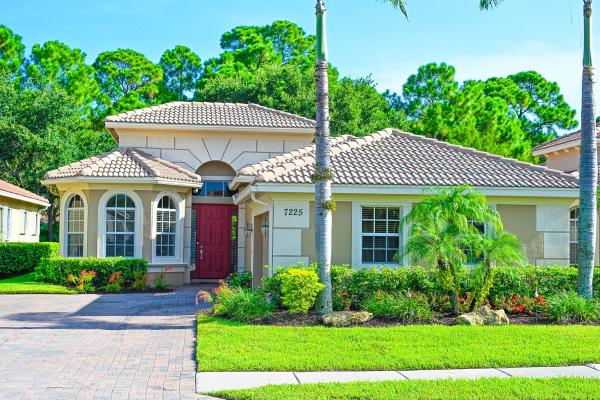
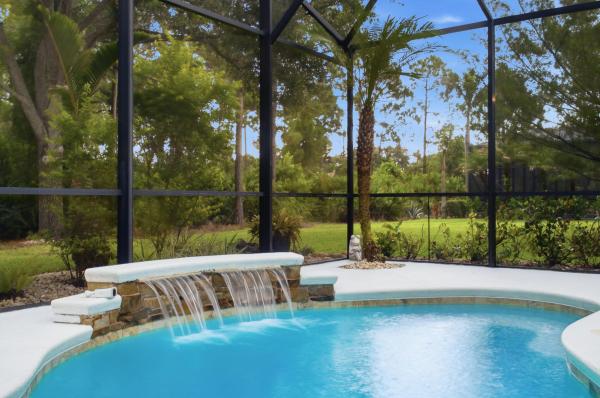
From the moment you enter, your eye is drawn through the home to the private screen-enclosed pool and lush preserve backdrop beyond - peaceful setting that immediately captures the best of Florida living. This beautifully maintained 3 bedroom, 2-bath home in sought-after PGA Village offers 1,789 square feet of comfortable living space, abundant natural light, flexible living areas and an easy indoor-outdoor flow to the covered lanai. Whether enjoying morning coffee overlooking the preserve, relaxing poolside or entertaining friends, the home offers both privacy and everyday ease. PGA Village residents enjoy a 24-hour manned gate and an impressive array of amenities including community pool, fitness facilities, pickleball, tennis, library, and social activities. Additional highlights include Golf and country club memberships available but not mandatory. Ideal for year-round living, a seasonal retreat or second home.
MLS Number: B26063672
On Site: 35 Days
Updated: 1 Days ago
Page Views: 0
Open House
Sunday, September 20
1:00 PM – 3:00 PM
PRICE IMPROVEMENT!!! NOW $429,900 + OPEN HOUSE THIS SUNDAY! A beautiful opportunity in PGA Village just became even more attractive. This inviting pool home offers comfortable living, a desirable community setting, and the Florida lifestyle buyers are looking for - all at an improved price. Join us this Sunday for the Open House and experience 7225 Maidstone in person. If this home has been on your radar, now is the perfect time to take another look.

Features

Bedrooms
  • Bedrooms: 3
Bathrooms
  • Bathrooms: 2
  • Half Bathrooms: No info
Exterior and Lot Features
    Interior, Heating and Cooling
    • Interior Features: Bathtub, DualSinks, EntranceFoyer, GardenTubRomanTub, HighCeilings, Pantry, SplitBedrooms, SoakingTub, SeparateShower
    • Equipment / Appliances: Dryer, Dishwasher, ElectricRange, ElectricWaterHeater, Freezer, Disposal, IceMaker, Microwave, Oven, Range, Refrigerator, WaterHeater, Washer
    • Heating Description: HeatStrip
    • Cooling Description: CentralAir, CeilingFans
    Building and Construction
    • Floor Description: Carpet, CeramicTile, Tile, Wood
    • Construction Type: House
    • Year Built: 2005
    • Style: Ranch
    Waterfront and Water Access
    • Waterfront Frontage: No info
    School Information
      Other Property Info
      • Garage: 2
      • Listing Date: 2026-08-13T10:29:25.000-00:00
      • Directions: South
      • Pets Allowed: NoPetRestrictions, Yes
      Taxes, Fees & More
      • Maintenance Includes: CommonAreas, CableTv, Internet, MaintenanceGrounds, RecreationFacilities, ReserveFund, Security
      • Taxes: 8144.48
      • Real Estate Taxes: 381900
      • Security Information: GatedCommunity, SmokeDetectors
      • Parking Description: Attached, Driveway, Garage, PaverBlock
      • Total Floors in Building: 1

      Apples-to-Apples Comparables

       Closest-Match Comparables
      See closest-match comps for this subdivision
      No obligation
      Verified
      Trends
      Insights
      Best of Luxury Realty
      Talk to a local advisor
      Licensed advisors answering your questions across Port St. Lucie, FL
      01
      Licensed Brokerage
      02
      Local Advisors
      03
      Direct Answers
      Exclusive real estate service partner

      Price History

      Current
      $430K
      High
      $435K
      Low
      $430K
      Total Change
      -1.1%
      $436K$432K$429KAug 26Sep 26
      Date
      Event
      Price
      Change
      Price Per
      09/16/2026
      Price Reduced
      $430K
      -1.15%
      $240 ft2
      $2,587 m2
      08/21/2026
      Listed
      $435K
       
      $243 ft2
      $2,617 m2
      09/16/2026
      $430K
      Event
      Price Reduced
      Change
      -1.15%
      Price Per
      $240 ft2
      $2,587 m2
      08/21/2026
      $435K
      Event
      Listed
      Price Per
      $243 ft2
      $2,617 m2
      Price per square foot and days on website are not provided values and are calculated by Subdivisions.
      Listed by Kathy WatlingtonThe Keyes Company • Buyer Agency Compensation .

      Listing Location & Street View
      MapStreet View

      Peer Listings

      Active listings from matched communities
      Results 0 of 0
      No listings found
      Try adjusting your filters or changing your location to see available listings
      Turn on listing alerts and we'll notify you
      when matching listings appear