Mizner Falls, 7229 Veneto Dr

$444K1.6%
$437,000
3
Beds
21/2
Baths
2,343
SqFt
Status
Sold - Feb 27, 2020
Parking
2
Size
2,343 SqFt (218 m2)
Price
$187/SqFt ($2,008/m2)
Type
House
Built
2003
HOA
$515/MO
MLS Number
R10577990
View
Garden
On Site
2497 Days
Updated
73 Days ago
Page Views
0
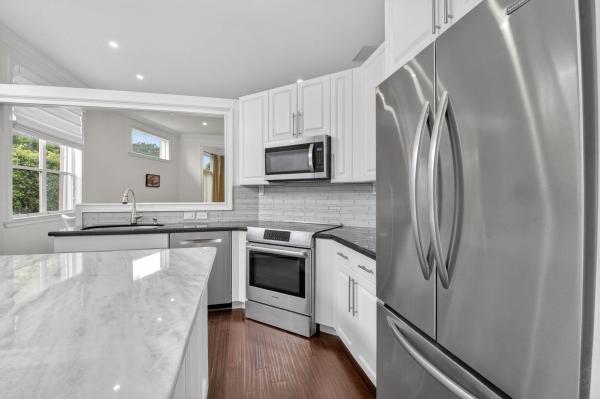
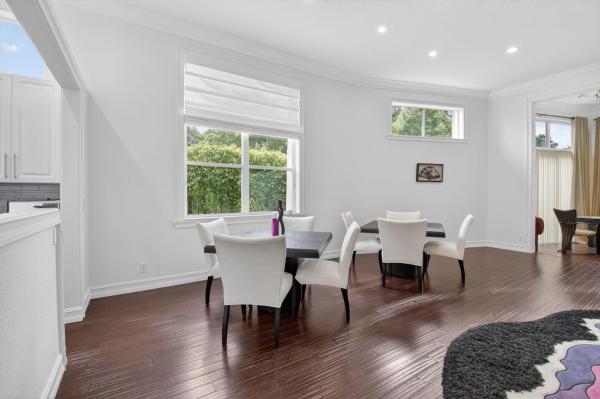
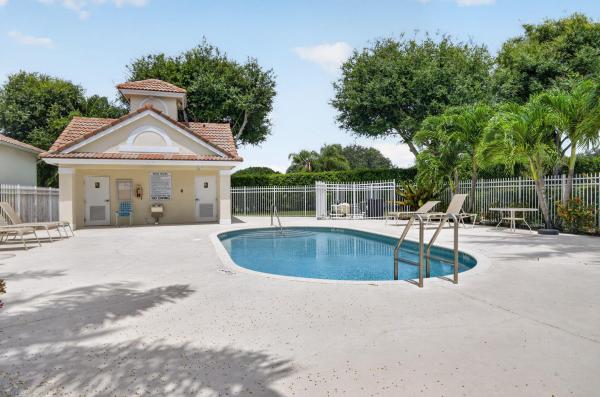
Stunning updated Milano LX model situated on private tranquil lot. Light bright open floorplan boasting 13' volume ceilings, 21'' porcelain tile & Nuvelle chocolate ash floors in bedrooms. Spectacular newly designed chefs kitchen offers GE Profile SS appliances, handmade custom white cabinets,induction cooktop, granite countertops & center island, carrera marble/stone backsplash, wine fridge & generous pantry. Inviting entry hall with tumble inlay leads to your formal living room and dining room. Family room w/custom entertainment center. Master suite boasts double walk-ins, tray ceiling, renovated luxurious bath with custom tile, soaking tub & spa-like frameless glass shower. Relax on your screened lanai surrounded by lush landscaping perfect for added outdoor living space & entertaining. Home offers custom window treatments including Hunter Douglas shades and beautiful white plantation shutters. Highly upgraded gorgeous crystal chandeliers in entry hall and dining room plus pendant lighting in over kitchen center island. Energy saving gas dryer and hot water heater. Mizner Falls offers resort style amenities including tennis and pickle ball, newly updated Clubhouse with Olympic sized heated pool and spa, state of the art fitness room, card rooms, social rooms and billiards. Quarterly fee includes: X1 Comcast package, internet, Vector alarm system, all landscaping, manned gate and security guards, roof cleaning and exterior home painting every 5 years and friendly on-site management. There is a one time Capital Contribution due from buyer equal to a quarterly HOA FEE.

Features

Bedrooms
  • Bedrooms: 3
Bathrooms
  • Bathrooms: 2
  • Half Bathrooms: 1
Exterior and Lot Features
  • Exterior Features: OutdoorLivingArea
  • View: Garden
Interior, Heating and Cooling
  • Interior Features: BreakfastBar, BreakfastArea, Bathtub, CathedralCeilings, DiningArea, SeparateFormalDiningRoom, DualSinks, EatInKitchen, GardenTubRomanTub, Pantry, SplitBedrooms, SoakingTub, SeparateShower, VaultedCeilings, WalkInClosets
  • Equipment / Appliances: Dryer, Dishwasher, ElectricRange, Disposal, Microwave, Refrigerator, Washer
  • Heating Description: Central
  • Cooling Description: CentralAir
Building and Construction
  • Floor Description: Laminate
  • Year Built: 2003
Waterfront and Water Access
  • Waterfront Frontage: No info
School Information
    Other Property Info
    • Garage: 2
    • Listing Date: 2019-11-14T10:12:35.000-00:00
    • Directions: South
    • Pets Allowed: PetRestrictions,Yes
    Taxes, Fees & More
    • Maintenance Includes: CommonAreas, CableTv, MaintenanceGrounds, RecreationFacilities, Security
    • Taxes: 3680
    • Security Information: SecuritySystemOwned, GatedWithGuard
    • Parking Description: Attached, Garage, GarageDoorOpener
    • Total Floors in Building: 1
    • Total Units in Complex: 228

    Apples-to-Apples Comparables

     Closest-Match Comparables
    See closest-match comps for this subdivision
    No obligation
    Verified
    Trends
    Insights
    Best of Luxury Realty
    Talk to a local advisor
    Licensed advisors answering your questions across Boynton Beach, FL
    01
    Licensed Brokerage
    02
    Local Advisors
    03
    Direct Answers
    Exclusive real estate service partner

    Price History

    Current
    $437K
    High
    $444K
    Low
    $437K
    Total Change
    -1.6%
    $445K$441K$436KNov 21Feb 20
    Date
    Event
    Price
    Change
    Price Per
    02/26/2020
    Sold
    $437K
    -1.58%
    $187 ft2
    $2,008 m2
    11/22/2021
    Listed
    $444K
     
    $190 ft2
    $2,040 m2
    02/26/2020
    $437K
    Event
    Sold
    Change
    -1.58%
    Price Per
    $187 ft2
    $2,008 m2
    11/22/2021
    $444K
    Event
    Listed
    Price Per
    $190 ft2
    $2,040 m2
    Price per square foot and days on website are not provided values and are calculated by Subdivisions.
    Listed by Karen Kennedy PAColdwell Banker/BR • Buyer Agency Compensation .

    Listing Location & Street View
    MapStreet View

    Peer Listings

    Active listings from matched communities
    Results 2 of 3
    Village At The Green, 11585 Green Golf Ln, Boynton Beach, Florida 33437, image 1
    Village At The Green, 11585 Green Golf Ln, Boynton Beach, Florida 33437, image 2
    Village At The Green, 11585 Green Golf Ln, Boynton Beach, Florida 33437, image 3
    $495,000
    House for sale in Village At The Green
    11585 Green Golf Ln, Boynton Beach, FL 33437
    Regency Cove South At Coral Lakes, 6265 Coral Reef Ter, Boynton Beach, Florida 33437, image 1
    Regency Cove South At Coral Lakes, 6265 Coral Reef Ter, Boynton Beach, Florida 33437, image 2
    Regency Cove South At Coral Lakes, 6265 Coral Reef Ter, Boynton Beach, Florida 33437, image 3
    $479,00010K
    House for sale in Regency Cove South At Coral Lakes
    6265 Coral Reef Ter, Boynton Beach, FL 33437
    1 - 2 of 3 Results

    Scores

    Walk Score®
    Car-Dependent. Most errands require a car
    39

    100
    Bike Score®
    Somewhat Bikeable. Minimal bike infrastructure
    36

    100
    Sound Score®
    Bearable noise
    80

    100
    Airport Score
    Close to airports. Noticeable airport activity
    0

    100
    Traffic Score
    Congested area. Frequent traffic delays
    26

    100
    Local Score
    Limited local amenities nearby
    0

    100
    Community Snapshot
    3 – 3 BR
    Bedrooms
    $415K – $675K
    Price Tier
    1,977 - 2,998
    SqFt Range
    2003
    Year Build
    1
    Total Floors

    Subdivision Amenities

    Bocce Court
    Clubhouse
    Fitness Center
    Gated
    Library
    Maintenance
    Management
    Parking
    Pickleball
    Pool
    Recreation Facilities
    Shuffleboard Court
    Sidewalks

    Boynton Beach
    Entry-Level
    Entry-Level Homes & Condos