The Highlands At Heron Bay, 7256 NW 116th Ln

$779K2.4%
$760,000
4
Beds
3
Baths
4,234
SqFt
Status
Sold - Oct 18, 2019
Parking
3
Size
4,234 SqFt (393 m2)
Price
$179/SqFt ($1,932/m2)
Type
House
Built
2003
HOA
$229/MO
MLS Number
F10197072
View
GolfCourse,Lake
On Site
2536 Days
Updated
5 Days ago
Page Views
0
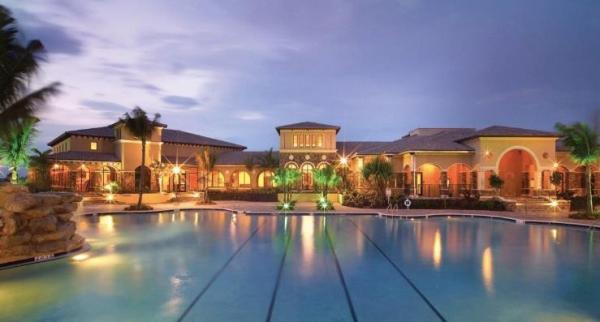
This spectacular 4 bedroom, 3 bath, +Loft (possible 5th BR) home with stunning views of the lake and golf course from inside and outside is in the sought after Highlands subdivision of Heron Bay. The open concept home features an updated kitchen and baths, custom plantation shutters and "smart home" features. Large master suite with his/her custom closets, oversized sitting area and private balcony with views that will leave you in awe! An amazing 2 person custom office with built-ins can remain for the virtual career folks or be converted back to a bedroom. Fantastic flow for indoor/outdoor entertaining! The 3 car garage is lined with Slat organization for all your tools and outdoor toys! Resort style clubhouses with pools, gyms, tennis and cafe make Heron Bay and this home a Must See!
Features

Bedrooms
  • Bedrooms: 4
Bathrooms
  • Bathrooms: 3
  • Half Bathrooms: No info
Exterior and Lot Features
  • Exterior Features: Balcony, OutdoorLivingArea, Porch
  • View: GolfCourse,Lake
Interior, Heating and Cooling
  • Interior Features: BuiltInFeatures, BreakfastArea, Bathtub, ClosetCabinetry, DualSinks, EatInKitchen, HighCeilings, JettedTub, LivingDiningRoom, MainLevelPrimary, Pantry, SittingAreaInPrimary, SoakingTub, SeparateShower, UpperLevelPrimary, WalkInClosets
  • Equipment / Appliances: Dryer, Dishwasher, ElectricRange, ElectricWaterHeater, Disposal, Microwave, Refrigerator, WaterHeater, Washer
  • Heating Description: Central,Electric
  • Cooling Description: CentralAir, CeilingFans
Building and Construction
  • Floor Description: CeramicTile
  • Windows/Treatment: Blinds, PlantationShutters
  • Year Built: 2003
Waterfront and Water Access
  • Waterfront Frontage: No info
School Information
    Other Property Info
    • Garage: 3
    • Listing Date: 2019-10-01T16:24:06.000-00:00
    • Directions: North
    • Pets Allowed: Yes
    Taxes, Fees & More
    • Maintenance Includes: CommonAreas
    • Taxes: 12844
    • Real Estate Taxes: 681900
    • Security Information: SecuritySystemOwned, SecuritySystem, SmokeDetectors
    • Parking Description: Attached, Driveway, Garage, GarageDoorOpener, PaverBlock
    • Total Floors in Building: 2

    Apples-to-Apples Comparables

     Closest-Match Comparables
    See closest-match comps for this subdivision
    No obligation
    Verified
    Trends
    Insights
    Seller Advisory
    A smarter move starts with the right information
    Get a complimentary hyperlocal market review with human agent-verified comps and pricing guidance
    01
    Market Review
    Local market intelligence
    02
    Verified Comps
    Human agent-verified comparables
    03
    Pricing Guidance
    Actionable pricing recommendations
    Complimentary. No obligation

    Price History

    Current
    $760K
    High
    $779K
    Low
    $760K
    Total Change
    -2.4%
    $781K$769K$758KNov 21Oct 19
    Date
    Event
    Price
    Change
    Price Per
    10/17/2019
    Sold
    $760K
    -2.41%
    $179 ft2
    $1,932 m2
    11/13/2021
    Listed
    $779K
     
    $184 ft2
    $1,980 m2
    10/17/2019
    $760K
    Event
    Sold
    Change
    -2.41%
    Price Per
    $179 ft2
    $1,932 m2
    11/13/2021
    $779K
    Event
    Listed
    Price Per
    $184 ft2
    $1,980 m2
    Price per square foot and days on website are not provided values and are calculated by Subdivisions.
    Listed by Thomas ClarksonLoKation • Buyer Agency Compensation .

    Listing Location & Street View
    MapStreet View

    Peer Listings

    Active listings from matched communities
    Results 0 of 0
    No listings found
    Try adjusting your filters or changing your location to see available listings
    Turn on listing alerts and we'll notify you
    when matching listings appear

    Scores

    Walk Score®
    Car-Dependent. Almost all errands require a car
    8

    100
    Bike Score®
    Somewhat Bikeable. Minimal bike infrastructure
    26

    100
    Community Snapshot
    6 – 6 BR
    Bedrooms
    $1.4M – $1.4M
    Price Tier
    3,063 - 4,891
    SqFt Range
    2003
    Year Build
    2
    Total Floors

    Subdivision Amenities

    Clubhouse
    Fitness Center
    Gated
    Golf Course
    Guard
    Maintenance
    Maintenance Grounds
    Management
    Park
    Pickleball
    Playground
    Pool
    Sauna
    Security
    Sidewalks

    Parkland
    Premium
    Premium Homes & Condos

    Heron Bay Communities in Parkland, FL
