San Marco, 7297 Modena Dr

3
Beds
2
Baths
1,911
SqFt
Status
Sold - Jan 03, 2020
Parking
2
Size
1,911 SqFt (178 m2)
Price
$170/SqFt ($1,831/m2)
Type
House
Built
1997
HOA
$387/MO
MLS Number
R10567750
View
Garden
On Site
2535 Days
Updated
73 Days ago
Page Views
0
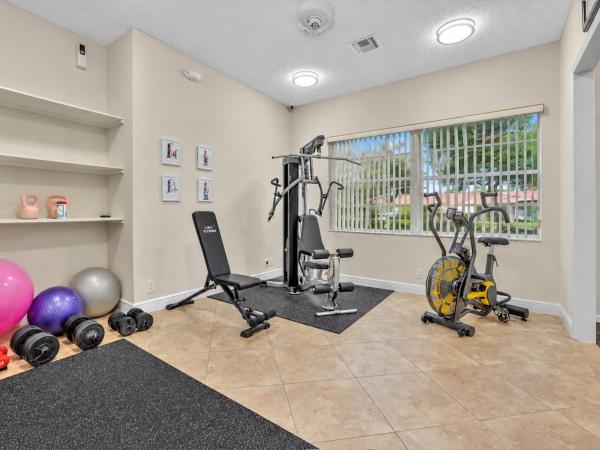
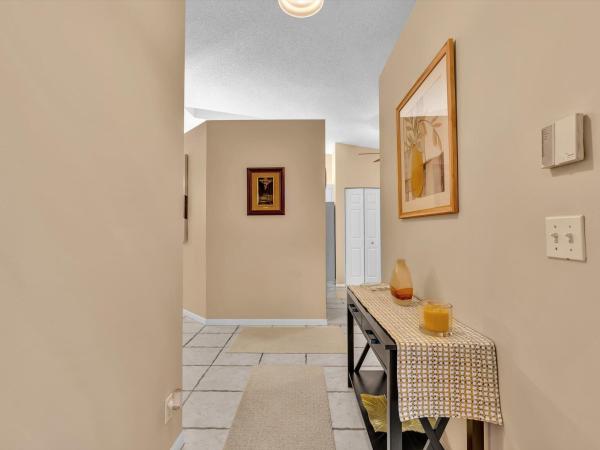
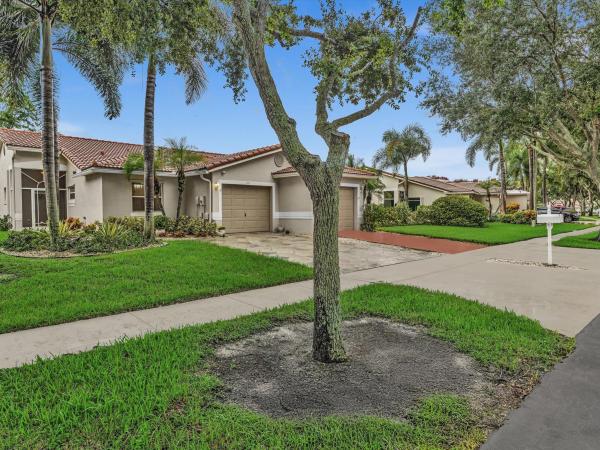
WHEN YOU STEP THROUGH THE DRAMATIC ETCHED GLASS DOOR ENTRY YOU NOTICE THE HIGH END FINISHES, CROWN MOULDING & GORGEOUS WALNUT HARDWOOD FLOORS THROUGHOUT! LOTS OF HIGH HATS & SOLAR LIGHTS TO MAKE THE HOME LIGHT & BRIGHT. THE KITCHEN FEATURES GRANITE COUNTERTOPS, WHITE CABINETS & LARGE PANTRY ALL W/ PULL OUT SHELVES. MASTER BATHROOM HAS BEEN COMPLETELY REMODELED WITH HIS & HERS GRANITE VANITIES, FRAMELESS SHOWER & ROMAN SOAKING TUB. RELAX ON THE SCREENED LANAI WITH BEAUTIFUL VIEWS OF THE CUSTOM TROPICAL LANDSCAPING OR GRILL OUT WITH FRIENDS & CATCH SOME SUN ON THE OUTSIDE BRICK PAVER PATIO. ACCORDION HURRICANR SHUTTERS...JUST IN CASE! LAUNDRY TUB SINK. SAN MARCO IS GATED & HAS A CLUBHOUSE W/ RESORT STYLE HEATED POOL & SPA, FITNESS CENTER, PICKLEBALL, TENNIS, CARD GAMES & GAME NIGHT!

Features

Bedrooms
  • Bedrooms: 3
Bathrooms
  • Bathrooms: 2
  • Half Bathrooms: No info
Exterior and Lot Features
  • Exterior Features: OutdoorLivingArea
  • View: Garden
Interior, Heating and Cooling
  • Interior Features: BreakfastBar, BreakfastArea, Bathtub, CathedralCeilings, DiningArea, SeparateFormalDiningRoom, DualSinks, EntranceFoyer, EatInKitchen, GardenTubRomanTub, LivingDiningRoom, Pantry, SoakingTub, SeparateShower, VaultedCeilings, WalkInClosets
  • Equipment / Appliances: Dryer, Dishwasher, ElectricRange, ElectricWaterHeater, Disposal, Microwave, Refrigerator, WaterHeater, Washer
  • Heating Description: Central, Electric, HeatStrip
  • Cooling Description: CentralAir,Electric
Building and Construction
  • Floor Description: Carpet,Wood
  • Windows/Treatment: Blinds
  • Year Built: 1997
  • Style: Mediterranean
Waterfront and Water Access
  • Waterfront Frontage: No info
School Information
    Other Property Info
    • Garage: 2
    • Listing Date: 2019-10-08T07:10:29.000-00:00
    • Directions: South
    • Pets Allowed: NumberLimit,Yes
    Taxes, Fees & More
    • Maintenance Includes: CommonAreas, CableTv, MaintenanceGrounds, RecreationFacilities, Security
    • Taxes: 2840.5
    • Security Information: SecuritySystem, GatedCommunity
    • Parking Description: Attached, Driveway, Garage, GarageDoorOpener
    • Total Floors in Building: 1

    Apples-to-Apples Comparables

     Closest-Match Comparables
    See closest-match comps for this subdivision
    No obligation
    Verified
    Trends
    Insights
    Best of Luxury Realty
    Talk to a local advisor
    Licensed advisors answering your questions across Boynton Beach, FL
    01
    Licensed Brokerage
    02
    Local Advisors
    03
    Direct Answers
    Exclusive real estate service partner

    Price History

    Current
    $325K
    High
    $325K
    Low
    $325K
    Total Change
    0%
    $328K$325K$322KNov 21Jan 20
    Date
    Event
    Price
    Change
    Price Per
    01/02/2020
    Sold
    $325K
    0%
    $170 ft2
    $1,831 m2
    11/14/2021
    Listed
    $325K
     
    $170 ft2
    $1,831 m2
    01/02/2020
    $325K
    Event
    Sold
    Change
    0%
    Price Per
    $170 ft2
    $1,831 m2
    11/14/2021
    $325K
    Event
    Listed
    Price Per
    $170 ft2
    $1,831 m2
    Price per square foot and days on website are not provided values and are calculated by Subdivisions.
    Listed by Stacy McNallColdwell Banker Realty /Delray Beach • Buyer Agency Compensation .

    Listing Location & Street View
    MapStreet View

    Peer Listings

    Active listings from matched communities
    Results 2 of 3
    Canterbury At Quantum Village, 608 NW 25th Ave, Boynton Beach, Florida 33426, image 1
    Canterbury At Quantum Village, 608 NW 25th Ave, Boynton Beach, Florida 33426, image 2
    Canterbury At Quantum Village, 608 NW 25th Ave, Boynton Beach, Florida 33426, image 3
    $363,000
    Townhouse for sale in Canterbury At Quantum Village
    608 NW 25th Ave, Boynton Beach, FL 33426
    Sausalito Place, 110 Sausalito Dr, Boynton Beach, Florida 33436, image 1
    Sausalito Place, 110 Sausalito Dr, Boynton Beach, Florida 33436, image 2
    Sausalito Place, 110 Sausalito Dr, Boynton Beach, Florida 33436, image 3
    $350,000
    Villa for sale in Sausalito Place
    110 Sausalito Dr, Boynton Beach, FL 33436
    1 - 2 of 3 Results

    Scores

    Walk Score®
    Car-Dependent. Almost all errands require a car
    15

    100
    Bike Score®
    Somewhat Bikeable. Minimal bike infrastructure
    39

    100
    Sound Score®
    Bearable noise
    79

    100
    Airport Score
    Close to airports. Noticeable airport activity
    0

    100
    Traffic Score
    Congested area. Frequent traffic delays
    26

    100
    Local Score
    Limited local amenities nearby
    0

    100
    Community Snapshot
    3 – 3 BR
    Bedrooms
    $469K – $469K
    Price Tier
    1,612 - 2,230
    SqFt Range
    1997
    Year Build
    1
    Total Floors

    Subdivision Amenities

    Bocce Court
    Clubhouse
    Fitness Center
    Golf Course
    Library
    Management
    Pickleball
    Pool
    Recreation Facilities
    Sidewalks

    Boynton Beach
    Entry-Level
    Entry-Level Homes & Condos

    The Estates Of Westchester Country Club Communities in Boynton Beach, FL