
House in Pinecrest, FL 33156Garden Manor, 7301 SW 134th Ter
4
Beds4
Baths2,894
SqFt$916
$/SqFtHigh-End HouseProperty Type
1960Year Built
$916/SqFtPrice per sq ft
2 carsParking Spaces
PoolView
Detached, One StoryStyle
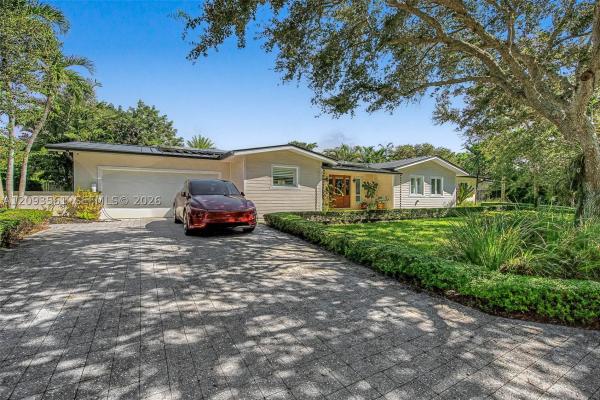
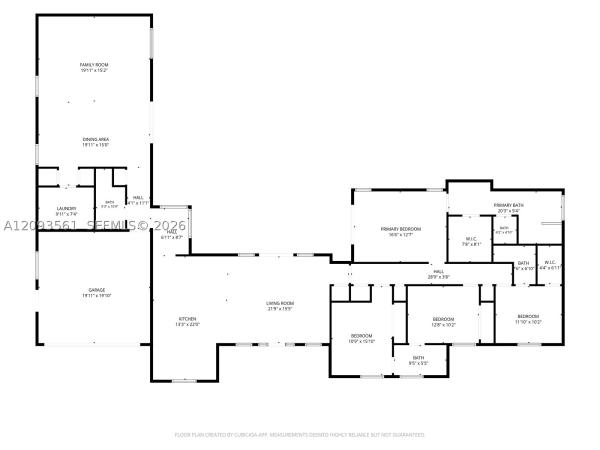
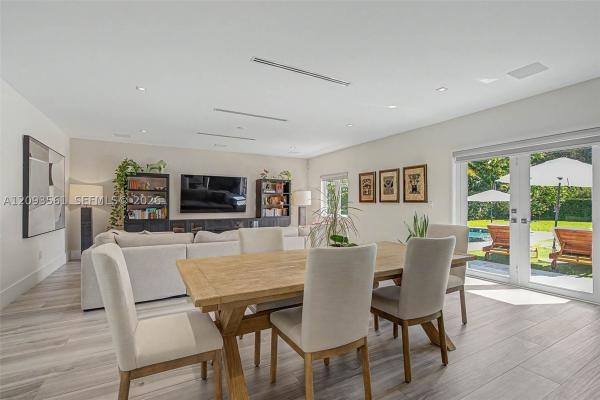
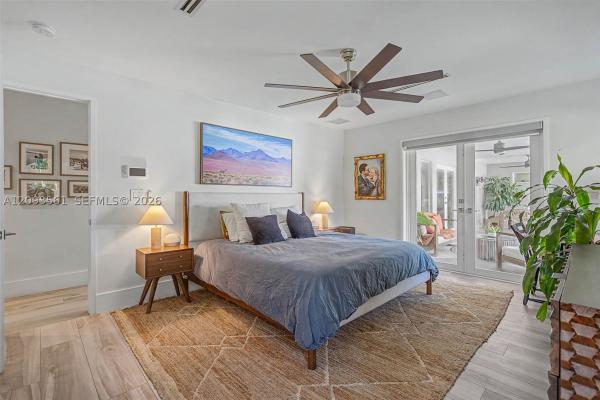
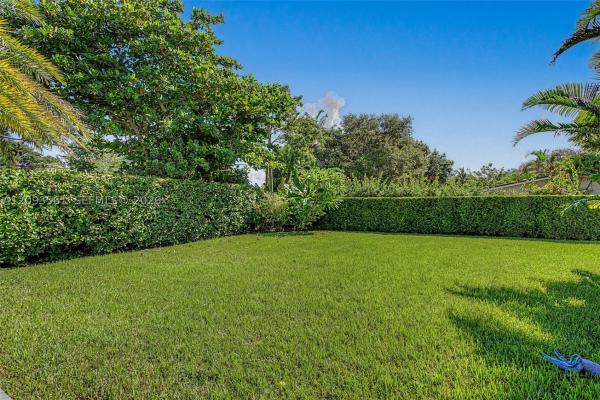
Meticulously remodeled in 2021, this 4 bdrm, 4 bath home is set on a peaceful street in Pinecrest. Fantastic open concept living/dining area flows through to modern kitchen w/ island counter seating, gas range, pantry. Primary suite features walk-in closet, fabulous bath w/ soaking tub, shower. Jack & Jill style guest bdrms & 1 junior suite. Expansive family rm, ready for your gatherings w/ wet bar, icemaker, beverage cooler. Move the party outside because this backyard does not disappoint! Saltwater pool & spa w/ smart pool equipment, summer kitchen & plenty of yard space. Metal roof, solar energy system & Tesla Powerwall 3, integrated security & smart monitoring, whole home Wi-Fi audio, impact windows/doors, PVC plumbing, Large laundry rm w/cabinetry. 2 car garage w/tonal system gym.
Listing Courtesy Of: BHHS EWM Realty
Local Realty Services Provided By: Best of Luxury Realty
On Site: 36 DaysUpdated: 1 Days agoPage Views: 0
Features
MLS Number: A12093561
Bedrooms
- Bedrooms: 4
Bathrooms
- Bathrooms: 4
- Half Bathrooms: No info
Exterior and Lot Features
- Exterior Features: Fence, OutdoorGrill, Porch
- View: Pool
Interior, Heating and Cooling
- Interior Features: WetBar, BedroomOnMainLevel, DiningArea, SeparateFormalDiningRoom, DualSinks, FrenchDoorsAtriumDoors, FirstFloorEntry, Pantry, SeparateShower
- Equipment / Appliances: BuiltInOven, Dryer, Dishwasher, GasRange, Microwave, Refrigerator, WineCooler, Washer
- Heating Description: Central,Electric
- Cooling Description: CentralAir,Electric
Building and Construction
- Floor Description: Tile
- Windows/Treatment: Blinds, PlantationShutters, ImpactGlass
- Year Built: 1960
- Year Built Description: Resale
- Style: Detached,OneStory
Waterfront and Water Access
- Waterfront Frontage: No info
School Information
- Elementary School: Howard Drive
- Middle School: Palmetto
- Senior High School: Miami Palmetto
Other Property Info
- Garage: 2
- Listing Date: 2026-09-22T16:39:47.000-00:00
- Directions: South
- Pets Allowed: No,Yes
Taxes, Fees & More
- Taxes: 33380
- Parking Description: Attached, Driveway, Garage, PaverBlock
Apples-to-Apples Comparables





Price History
Current
$2.7M
High
$2.7M
Low
$2.7M
Total Change
-1.9%Date
Event
Price
Change
Price Per
10/19/2026
Price Reduced
$2.7M
-1.85%$916 ft2
$9,856 m2
09/22/2026
Listed
$2.7M
$933 ft2
$10,042 m2
10/19/2026
$2.7M
Event
Price Reduced
Change
-1.85%Price Per
$916 ft2
$9,856 m2
09/22/2026
$2.7M
Event
Listed
Price Per
$933 ft2
$10,042 m2
Price per square foot and days on website are not provided values and are calculated by Subdivisions.
Listed by Drew Kern • BHHS EWM Realty • Buyer Agency Compensation .
Tour This Property
Choose an in-person or video tour with a licensed local advisor
A local advisor will confirm availability
Ready to Make an Offer?
Get expert guidance from a local advisor
Peer Listings
Active listings from matched communities
No listings found
Try adjusting your filters or changing your location to see available listings
Turn on listing alerts and we'll notify you
when matching listings appear
when matching listings appear
Community Snapshot
4 – 4 BR
Bedrooms
$2.7M – $2.7M
Price Tier
1,552 - 2,933
SqFt Range
1960
Year Build
39
Total Units
Other Pinecrest, FL Homes & Condos Price Range Segments
Entry-Level
Entry-Level
Premium
Premium
Mid-Tier
Mid-Tier
High-End
High-End
Ultra Luxury
Ultra Luxury
Pinecrest, FL Nearby Cities
$0 - $0
$0 - $0
$0 - $0
$0 - $0
$0 - $0
$0 - $0
$0 - $0
$0 - $0
$0 - $0
$0 - $0