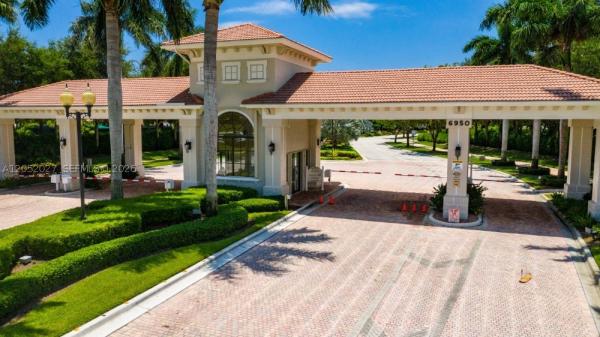
Valencia Pointe, 7364 Maple Ridge Trl

$650K6.1%
$610,000
3
Beds
21/2
Baths
2,309
SqFt
Status
Sold - Apr 21, 2023
Parking
2
Size
2,309 SqFt (215 m2)
Price
$264/SqFt ($2,844/m2)
Type
House
Built
2006
HOA
$712/MO
MLS Number
R10870285
View
Lake
On Site
1293 Days
Updated
60 Days ago
Page Views
0
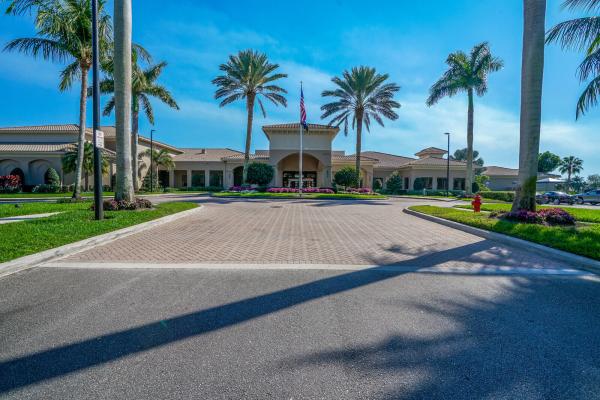
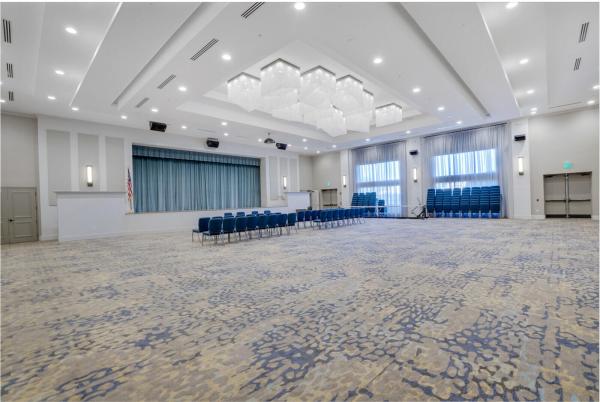
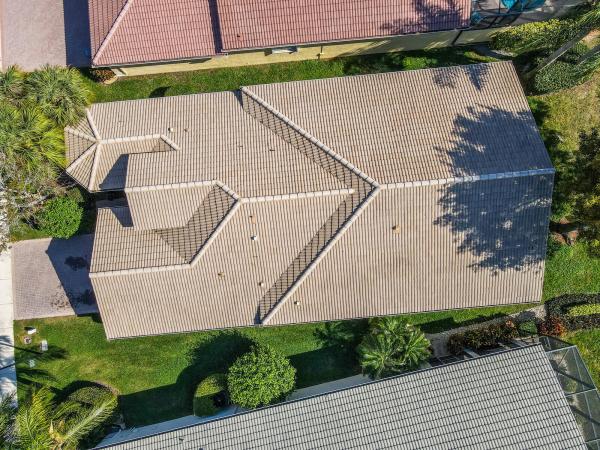
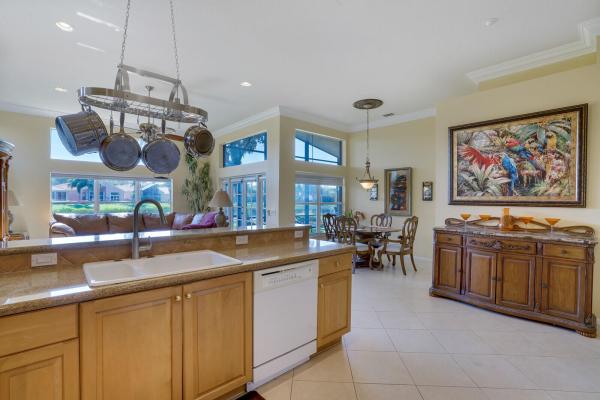
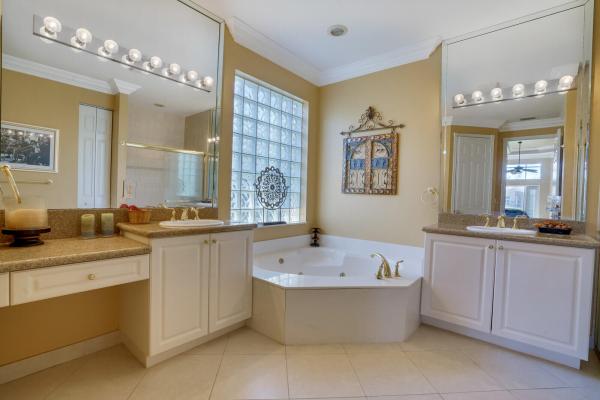
Numerous UPGRADES await in your bright & cheerful WATERFRONT 3BR/ 2BA home. The open & split bedroom floor plan allows for a versatile configuration. The 42'' kitchen cabinets have pullouts & are a warm wood honey color with a neutral bull nose granite. A snack bar overlooks the large family room plus a separate breakfast area. Enjoy a morning coffee or evening drink on your covered & screened lanai overlooking the lake. The main bedroom is tiled & opens to the lanai with French doors. There are his & her walk-in closets, wood cabinets with separates bull-nose granite sinks, a linen closet & seat in the shower. AC 2019, washing machine 2023. ACTIVE Clubhouse just went through a major renovation. Enjoy breakfast & lunch at the cafe or a game of PICKLEBALL with your new friends. see MORE Valencia Pointe is convenient to shopping (walk to shopping and some restaurants), medical, transportation, Atlantic Avenue, and 15 minute drive to the beach. There are many clubs within the club, so you can stay busy from morning to night. The tree-lined community has walking and biking trails, and places to sit around the lake and enjoy the view. The main clubhouse has a theatre with comfortable seating where shows come throughout the year, there are several busy card rooms, a poker room, billiards room & arts and crafts. The gym has top of the line cardio, machine weights and free weights. The cafe has inside seating & covered & screened outside seating. There is competitive har-tru tennis & pickleball as well as 2 bocce courts. There is a resort-style pool, a resistance pool and hot tub. Upgrades for the home include the following: -diagonal tile except for carpeting in the 2nd and 3rd/convertible rooms -covered and screened lanai -42" wood kitchen cabinets -bullnose granite in kitchen, master, and powder room -crown moldings -master bath mirrors to ceiling and shower tile to ceiling -master bath linen closet -extra high hats in kitchen, family room -lakefront with SW exposure -slop sink in laundry room Selling furnished: -items that do not convey include the drum set, grandfather clock, and misc office items. Buyer to verify all information contained herein.

Features

Bedrooms
  • Bedrooms: 3
Bathrooms
  • Bathrooms: 2
  • Half Bathrooms: 1
Exterior and Lot Features
  • Exterior Features: OutdoorLivingArea, RoomForPool
  • View: Lake
Interior, Heating and Cooling
  • Interior Features: BreakfastBar, BreakfastArea, Bathtub, DiningArea, SeparateFormalDiningRoom, DualSinks, EntranceFoyer, GardenTubRomanTub, HighCeilings, CustomMirrors, Pantry, SplitBedrooms, SoakingTub, SeparateShower, Bar, WalkInClosets
  • Equipment / Appliances: Dryer, Dishwasher, ElectricRange, ElectricWaterHeater, Disposal, Microwave, Refrigerator, WaterHeater, Washer
  • Heating Description: Central,Electric
  • Cooling Description: CentralAir,Electric
Building and Construction
  • Floor Description: Carpet
  • Windows/Treatment: Blinds, Metal, SingleHung
  • Year Built: 2006
  • Style: Mediterranean
Waterfront and Water Access
  • Waterfront Frontage: Yes
School Information
    Other Property Info
    • Garage: 2
    • Listing Date: 2023-03-02T11:28:05.000-00:00
    • Directions: Northeast
    • Pets Allowed: Yes
    Taxes, Fees & More
    • Maintenance Includes: CommonAreas, CableTv, MaintenanceGrounds, Security, Internet
    • Taxes: 7970.44
    • Security Information: SecuritySystemOwned, GatedWithGuard, GatedCommunity
    • Parking Description: Attached, Garage, GarageDoorOpener
    • Total Floors in Building: 1

    Apples-to-Apples Comparables

     Closest-Match Comparables
    See closest-match comps for this subdivision
    No obligation
    Verified
    Trends
    Insights
    Best of Luxury Realty
    Talk to a local advisor
    Licensed advisors answering your questions across Boynton Beach, FL
    01
    Licensed Brokerage
    02
    Local Advisors
    03
    Direct Answers
    Exclusive real estate service partner

    Price History

    Current
    $610K
    High
    $650K
    Low
    $610K
    Total Change
    -6.1%
    $655K$630K$605KMar 23Apr 23
    Date
    Event
    Price
    Change
    Price Per
    04/21/2023
    Sold
    $610K
    -6.14%
    $264 ft2
    $2,844 m2
    03/02/2023
    Listed
    $650K
     
    $281 ft2
    $3,030 m2
    04/21/2023
    $610K
    Event
    Sold
    Change
    -6.14%
    Price Per
    $264 ft2
    $2,844 m2
    03/02/2023
    $650K
    Event
    Listed
    Price Per
    $281 ft2
    $3,030 m2
    Price per square foot and days on website are not provided values and are calculated by Subdivisions.
    Listed by Angela KoganKogan Estate Homes, Inc • Buyer Agency Compensation .

    Listing Location & Street View
    MapStreet View

    Peer Listings

    Active listings from matched communities
    Results 2 of 8
    Tivoli Lakes, 10046 Noceto Way, Boynton Beach, Florida 33437, image 1
    Tivoli Lakes, 10046 Noceto Way, Boynton Beach, Florida 33437, image 2
    $650,000
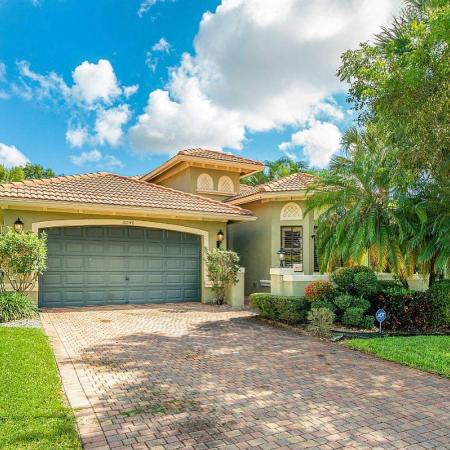
    House for sale in Tivoli Lakes
    10046 Noceto Way, Boynton Beach, FL 33437
    Tivoli Lakes, 10086 Noceto Way, Boynton Beach, Florida 33437, image 1
    Tivoli Lakes, 10086 Noceto Way, Boynton Beach, Florida 33437, image 2
    Tivoli Lakes, 10086 Noceto Way, Boynton Beach, Florida 33437, image 3
    $625,000
    House for sale in Tivoli Lakes
    10086 Noceto Way, Boynton Beach, FL 33437
    1 - 2 of 8 Results

    Scores

    Walk Score®
    Car-Dependent. Almost all errands require a car
    14

    100
    Bike Score®
    Somewhat Bikeable. Minimal bike infrastructure
    31

    100
    Sound Score®
    Bearable noise
    82

    100
    Airport Score
    Close to airports. Noticeable airport activity
    0

    100
    Traffic Score
    Congested area. Frequent traffic delays
    24

    100
    Local Score
    Limited local amenities nearby
    0

    100
    Community Snapshot
    3 – 4 BR
    Bedrooms
    $489K – $850K
    Price Tier
    1,316 - 3,448
    SqFt Range
    2007
    Year Build
    1
    Total Floors

    Subdivision Amenities

    Bocce Court
    Clubhouse
    Fitness Center
    Library
    Management
    Pickleball
    Playground
    Pool
    Putting Greens
    Recreation Facilities
    Restaurant
    Sauna
    Shuffleboard Court
    Sidewalks

    Boynton Beach
    Entry-Level
    Entry-Level Homes & Condos