Valencia Isles, 7388 Tonga Ct

3
Beds
2
Baths
1,676
SqFt
Status
Active
Parking
2
Size
1,676 SqFt (156 m2)
Price
$257/SqFt ($2,761/m2)
Type
House
Built
2000
HOA
$908/MO
MLS Number
B26064811
View
Garden
On Site
30 Days
Updated
3 Days ago
Page Views
0
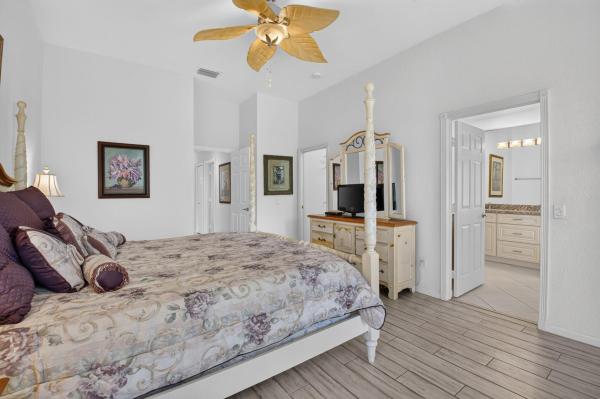
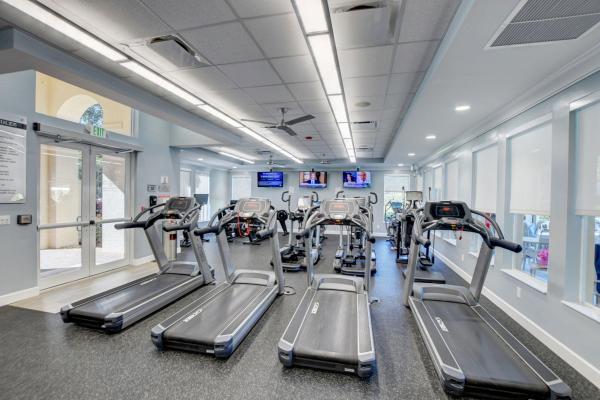
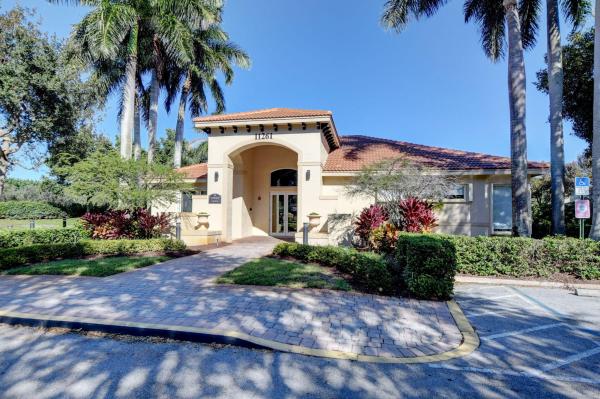
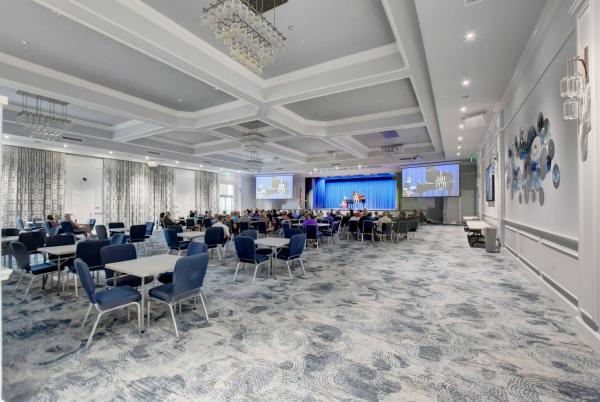
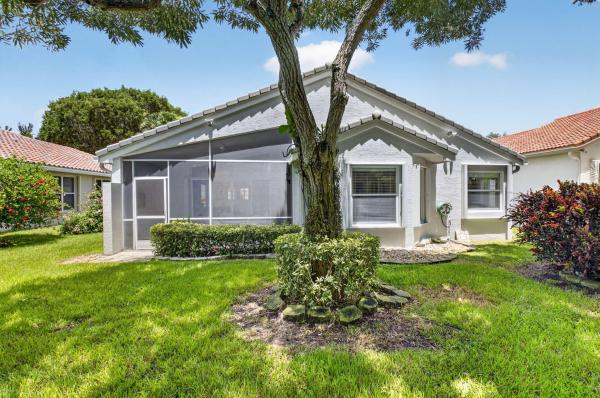
Welcome to Valencia Isles, a premier 55+ gated community offering exceptional resort-style amenities, including multiple pools, clubhouse, café, fitness center, tennis, pickleball, bocce, shuffleboard, card rooms, and an active social calendar. This well-maintained 3BR/2BA home w/a 2-car garage features accordion shutters a bright, open floor plan. Spacious living and dining areas. The oversized primary suite includes walk-in closets and an en-suite bath, while the split-bedroom layout provides privacy for guests. Enjoy the screened-in patio overlooking the landscaped yard. Additional features include accordion hurricane shutters, separate laundry room, abundant storage, newer appliances 2024 and 2020 ROOF . Price to Sell! Come make this great house your home! Valencia Isles offers everything you're looking for in a 55+ community! Community Amenities include 24/7 attended main gate, a state of the art Clubhouse, Café, resort-style pools, card rooms, social spaces, Sports Park with Tennis courts, pickleball, bocce, and shuffleboard. Fitness Center Complex - full fitness center, saunas, and so much more.. come make it your home ADDITIONAL UPGRADES: Bay Window in Primary Bedroom Mirror in Primary Bath to the ceiling Additional high hats Under cabinet lighting in kitchen Coach light on exterior of garage Full backsplash in kitchen Pocket doors instead of regular doors Upgraded tile and places on diagonal Glass block in dining room EXTRA WIDE DRIVEWAY BY AN ADDITIONAL 2 FEET AND ENTRY WAY WITH PAVERS
Features

Bedrooms
  • Bedrooms: 3
Bathrooms
  • Bathrooms: 2
  • Half Bathrooms: No info
Exterior and Lot Features
  • Exterior Features: Lighting, OutdoorLivingArea, Porch
  • View: Garden
Interior, Heating and Cooling
  • Interior Features: BuiltInFeatures, Bathtub, DiningArea, SeparateFormalDiningRoom, HighCeilings, KitchenDiningCombo, MainLevelPrimary, Pantry, SittingAreaInPrimary, SplitBedrooms, SoakingTub, SeparateShower, WalkInClosets
  • Equipment / Appliances: Cooktop, Dryer, Dishwasher, ElectricCooktop, ElectricRange, ElectricWaterHeater, Freezer, Disposal, IceMaker, Microwave, Refrigerator, WaterHeater, Washer
  • Heating Description: Central
  • Cooling Description: CentralAir, CeilingFans
Building and Construction
  • Floor Description: CeramicTile,Tile
  • Windows/Treatment: Blinds, PlantationShutters
  • Construction Type: House
  • Year Built: 2000
  • Style: Ranch
Waterfront and Water Access
  • Waterfront Frontage: No info
School Information
  • Elementary School: Hagen Road
  • Middle School: West Boynton
  • Senior High School: Park Vista
Other Property Info
  • Garage: 2
  • Listing Date: 2026-08-16T09:11:26.000-00:00
  • Directions: North
  • Pets Allowed: BreedRestrictions, NumberLimit, SizeLimit, Yes
Taxes, Fees & More
  • Maintenance Includes: CommonAreas, MaintenanceGrounds, RecreationFacilities, Security
  • Taxes: 6767
  • Security Information: SecurityGate, GatedCommunity, SecurityGuard
  • Parking Description: Attached, Driveway, Garage, GarageDoorOpener, PaverBlock
  • Total Floors in Building: 1
  • Total Units in Complex: 793

Apples-to-Apples Comparables

 Closest-Match Comparables
See closest-match comps for this subdivision
No obligation
Verified
Trends
Insights
Best of Luxury Realty
Talk to a local advisor
Licensed advisors answering your questions across Boynton Beach, FL
01
Licensed Brokerage
02
Local Advisors
03
Direct Answers
Exclusive real estate service partner

Price History

Date
Event
Price
Change
Price Per
08/16/2026
Listed
$430K
 
$257 ft2
$2,761 m2
08/16/2026
$430K
Event
Listed
Price Per
$257 ft2
$2,761 m2
Price per square foot and days on website are not provided values and are calculated by Subdivisions.
Listed by Lynne GewantColdwell Banker Realty • Buyer Agency Compensation .

Listing Location & Street View
MapStreet View

Peer Listings

Active listings from matched communities
Results 0 of 0
No listings found
Try adjusting your filters or changing your location to see available listings
Turn on listing alerts and we'll notify you
when matching listings appear

Scores

Walk Score®
Car-Dependent. Almost all errands require a car
11

100
Bike Score®
Somewhat Bikeable. Minimal bike infrastructure
31

100
Sound Score®
Bearable noise
83

100
Airport Score
Close to airports. Noticeable airport activity
0

100
Traffic Score
Congested area. Frequent traffic delays
21

100
Local Score
Limited local amenities nearby
0

100
Community Snapshot
3 – 4 BR
Bedrooms
$430K – $850K
Price Tier
1,624 - 3,645
SqFt Range
2000
Year Build
1
Total Floors

Subdivision Amenities

Bocce Court
Clubhouse
Fitness Center
Library
Management
Pickleball
Pool
Putting Greens
Recreation Facilities
Restaurant
Sauna
Shuffleboard Court
Sidewalks

Boynton Beach
Entry-Level
Entry-Level Homes & Condos