Waterford At Aberdeen, 7400 Hearth Stone Ave

2
Beds
2
Baths
1,574
SqFt
$133
$/SqFt
Entry-Level Villa
Built in 1989
2 Parking
GolfCourse, Lake, Water View
$651/mo HOA
Waterfront
Traditional
Outdoor Living Area
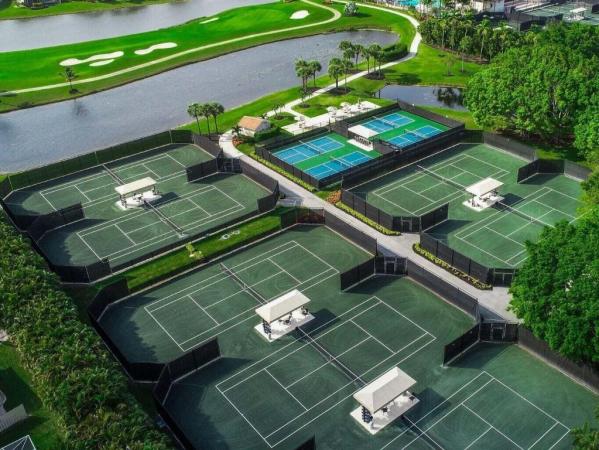
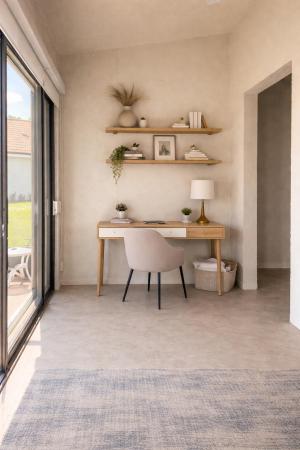
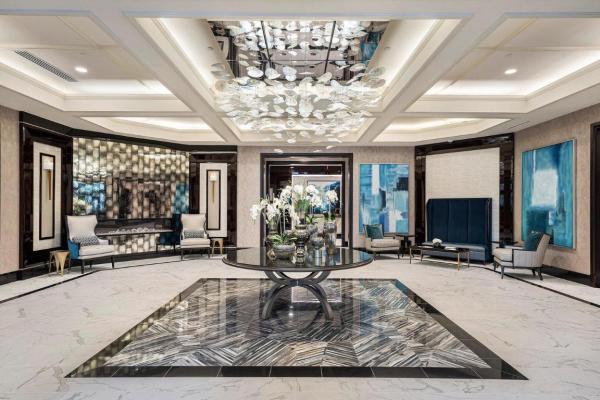
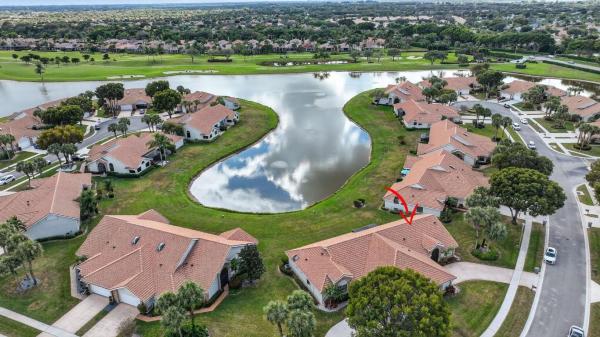
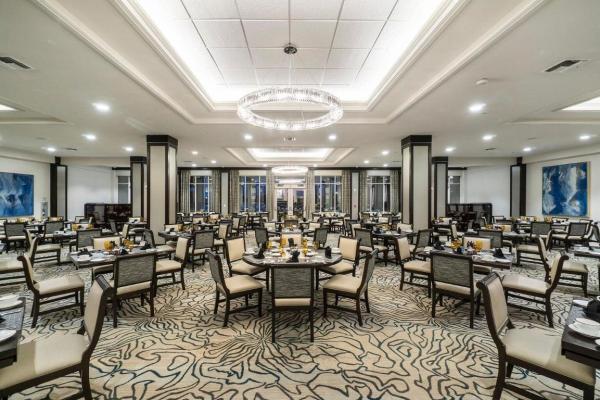
LEASE IMMEDIATELY! Buy your Aberdeen place now for retirement later! REMODELED 2BR/2BA/2car bright & spacious LAKEFRONT & GOLF view Villa at Aberdeen Country Club! Warm neutral tones flow throughout the home. The kitchen & bathrooms have QUARTZ countertops with white shaker cabinets. The floors are tile in the main living areas & bathrooms with WOOD LAMINATE in the bedrooms (NO CARPET). NEW FIXTURES are accented THROUGHOUT. Enjoy watching the wildlife on the lake & the golfers on the course in your LARGE LANAI. This home is situated in a GATED section of Aberdeen with a LARGE LOT & LONG DRIVEWAY close to a satellite pool. HOA maintains the roof. Buyer/Buyers broker to verify all information. MANDATORY CLUB BUY-IN starting at $90,500 with annuals starting around $14k plus F/B. See more... Aberdeen features a challenging and immaculate Jim Fazio 18-hole golf course, 14 har-tru tennis courts, 6 pickleball courts, state of the art fitness, 3 pools at main clubhouse, 3 golf & 3 racquet pros, golf & tennis pro shops, 2 bocce ball courts, league play for all sports, card rooms, 2 restaurants with indoor & outdoor dining, the sunset lounge with daily happy hour & complimentary hors d'oeuvres, entertainment, & tons of clubs within a club.
MLS Number: R11152980
On Site: 252 Days
Updated: 6 Days ago
Page Views: 0

Features

Bedrooms
  • Bedrooms: 2
Bathrooms
  • Bathrooms: 2
  • Half Bathrooms: No info
Exterior and Lot Features
  • Exterior Features: OutdoorLivingArea
  • View: GolfCourse, Lake, Water
Interior, Heating and Cooling
  • Interior Features: BreakfastBar, BuiltInFeatures, Bathtub, ClosetCabinetry, CathedralCeilings, EntranceFoyer, GardenTubRomanTub, HighCeilings, LivingDiningRoom, MainLevelPrimary, Pantry, SplitBedrooms, SoakingTub, SeparateShower, VaultedCeilings, Bar, WalkInClosets
  • Equipment / Appliances: Dryer, Dishwasher, ElectricRange, ElectricWaterHeater, Microwave, Refrigerator, WaterHeater, Washer
  • Heating Description: Central,Electric
  • Cooling Description: CentralAir,Electric
Building and Construction
  • Floor Description: Laminate,Tile
  • Windows/Treatment: Metal,SingleHung
  • Year Built: 1989
  • Style: Traditional
Waterfront and Water Access
  • Waterfront Frontage: Yes
School Information
  • Elementary School: Crystal Lakes (Palm Beach)
  • Middle School: Christa McAuliffe
  • Senior High School: Park Vista
Other Property Info
  • Garage: 2
  • Listing Date: 2026-01-09T14:31:53.000-00:00
  • Directions: Northwest
  • Pets Allowed: NumberLimit,Yes
Taxes, Fees & More
  • Maintenance Includes: CommonAreas, CableTv, MaintenanceGrounds, Security, Internet
  • Taxes: 3702.97
  • Security Information: SecuritySystem, GatedCommunity
  • Parking Description: Attached, Driveway, Garage, GarageDoorOpener
  • Total Floors in Building: 1
  • Total Units in Complex: 100

Apples-to-Apples Comparables

 Closest-Match Comparables
See closest-match comps for this subdivision
No obligation
Verified
Trends
Insights
Best of Luxury Realty
Talk to a local advisor
Licensed advisors answering your questions across Boynton Beach, FL
01
Licensed Brokerage
02
Local Advisors
03
Direct Answers
Exclusive real estate service partner

Price History

Current
$210K
High
$285K
Low
$210K
Total Change
-26.4%
$294K$247K$201KJan 26Feb 26Feb 26Mar 26Mar 26Apr 26May 26Jul 26
Date
Event
Price
Change
Price Per
07/13/2026
Price Reduced
$210K
-4.55%
$133 ft2
$1,435 m2
05/17/2026
Price Reduced
$220K
-3.51%
$140 ft2
$1,504 m2
04/23/2026
Price Reduced
$228K
-4.2%
$145 ft2
$1,559 m2
03/23/2026
Price Reduced
$238K
-4.46%
$151 ft2
$1,627 m2
03/12/2026
Price Reduced
$249K
-3.86%
$158 ft2
$1,703 m2
02/27/2026
Price Reduced
$259K
-5.82%
$165 ft2
$1,771 m2
02/14/2026
Price Reduced
$275K
-3.51%
$175 ft2
$1,881 m2
01/28/2026
Listed
$285K
 
$181 ft2
$1,949 m2
07/13/2026
$210K
Event
Price Reduced
Change
-4.55%
Price Per
$133 ft2
$1,435 m2
05/17/2026
$220K
Event
Price Reduced
Change
-3.51%
Price Per
$140 ft2
$1,504 m2
04/23/2026
$228K
Event
Price Reduced
Change
-4.2%
Price Per
$145 ft2
$1,559 m2
03/23/2026
$238K
Event
Price Reduced
Change
-4.46%
Price Per
$151 ft2
$1,627 m2
03/12/2026
$249K
Event
Price Reduced
Change
-3.86%
Price Per
$158 ft2
$1,703 m2
02/27/2026
$259K
Event
Price Reduced
Change
-5.82%
Price Per
$165 ft2
$1,771 m2
02/14/2026
$275K
Event
Price Reduced
Change
-3.51%
Price Per
$175 ft2
$1,881 m2
01/28/2026
$285K
Event
Listed
Price Per
$181 ft2
$1,949 m2
Price per square foot and days on website are not provided values and are calculated by Subdivisions.
Listed by Angela KoganKogan Estate Homes, Inc • Buyer Agency Compensation .

Listing Location & Street View
MapStreet View

Peer Listings

Active listings from matched communities
Results 0 of 0
No listings found
Try adjusting your filters or changing your location to see available listings
Turn on listing alerts and we'll notify you
when matching listings appear

Scores

Walk Score®
Car-Dependent. Almost all errands require a car
0

100
Bike Score®
Somewhat Bikeable. Minimal bike infrastructure
25

100
Sound Score®
Bearable noise
79

100
Airport Score
Close to airports. Noticeable airport activity
0

100
Traffic Score
Congested area. Frequent traffic delays
25

100
Local Score
Limited local amenities nearby
0

100
Community Snapshot
2 – 3 BR
Bedrooms
$210K – $275K
Price Tier
1,403 - 2,108
SqFt Range
1989
Year Build
1
Total Floors

Subdivision Amenities

Bocce Court
Cabana
Clubhouse
Elevators
Fitness Center
Golf Course
Library
Management
Pickleball
Pool
Private Membership
Putting Greens
Recreation Facilities
Restaurant
Sauna
Sidewalks

Boynton Beach
Entry-Level
Entry-Level Homes & Condos

Aberdeen Communities in Boynton Beach, FL