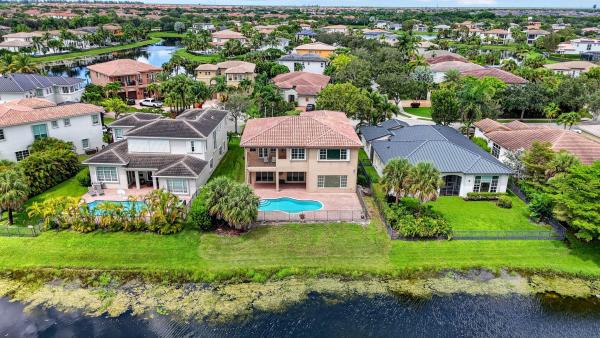
The Highlands At Heron Bay, 7453 NW 116th Ln

$1.5M3.3%
$1,449,000
6
Beds
5
Baths
4,568
SqFt
Status
Sold - Jun 03, 2022
Parking
3
Size
4,568 SqFt (424 m2)
Price
$317/SqFt ($3,414/m2)
Type
House
Built
2003
HOA
$269/MO
MLS Number
F10327362
View
Lake,Other,Pool
On Site
1598 Days
Updated
1 Days ago
Page Views
0
--WOW!! PRIME CENTER LAKE LOCATION IN THE HIGHLANDS ,6 TRUE BEDROOMS+LOFT+GAMEROOM,LIBRARY,IMPACT WINDOWS 2ND STORY AND ACCORDIANS ON 1ST FLOOR,THIS IS THE MOST POPULAR 2 STORY IN HERON BAY, VERSATILE WITH OWNERS SUITE AND GUEST SUITE DOWNSTAIRS,4 BEDROOMS UPSTAIRS,WALK TO CLUBHOUSE, TILE IN MAIN LIVING AREAS,WOOD FLOORS ON STAIRS AND 2ND FLOOR, WROUGHT IRON STAIRCASE,8' DBL DOOR ENTRY,GOURMET KITCHEN,FORMAL DINING PLUS SEPARATE BREAKFAST AREA, COVERED LANAI WITH AUTOMATIC AWNINGS FOR EXTRA SHADE, BEAUTIFUL SUNSETS,SITTING ROOM IN OWNERS SUITE,JACUZZI TUB,PICTURE WINDOWS,CALL LA 4 EZ SHOW & SELL

Features

Bedrooms
  • Bedrooms: 6
Bathrooms
  • Bathrooms: 5
  • Half Bathrooms: No info
Exterior and Lot Features
  • Exterior Features: OutdoorLivingArea, Porch
  • View: Lake,Other,Pool
Interior, Heating and Cooling
  • Interior Features: BreakfastArea, Bathtub, DiningArea, SeparateFormalDiningRoom, DualSinks, EntranceFoyer, LivingDiningRoom, MainLevelPrimary, Pantry, SittingAreaInPrimary, SplitBedrooms, SoakingTub, SeparateShower, WalkInClosets
  • Equipment / Appliances: Dryer, Dishwasher, ElectricRange, ElectricWaterHeater, Disposal, IceMaker, Microwave, WaterHeater, Washer
  • Heating Description: Central
  • Cooling Description: CentralAir
Building and Construction
  • Floor Description: Carpet, CeramicTile, Laminate
  • Year Built: 2003
Waterfront and Water Access
  • Waterfront Frontage: Yes
School Information
  • Elementary School: Park Trails
  • Middle School: Westglades
  • Senior High School: Marjory Stoneman Douglas
Other Property Info
  • Garage: 3
  • Listing Date: 2022-04-26T19:27:43.000-00:00
  • Directions: East
  • Pets Allowed: BreedRestrictions, Yes
Taxes, Fees & More
  • Taxes: 12818
  • Real Estate Taxes: 818380
  • Security Information: SecuritySystemOwned, SecuritySystem, GatedCommunity
  • Parking Description: Attached, Driveway, Garage, GarageDoorOpener, PaverBlock
  • Total Floors in Building: 2

Apples-to-Apples Comparables

 Closest-Match Comparables
See closest-match comps for this subdivision
No obligation
Verified
Trends
Insights
Best of Luxury Realty
Talk to a local advisor
Licensed advisors answering your questions across Parkland, FL
01
Licensed Brokerage
02
Local Advisors
03
Direct Answers
Exclusive real estate service partner

Price History

Current
$1.4M
High
$1.5M
Low
$1.4M
Total Change
-3.3%
$1.5M$1.5M$1.4MAug 22Jun 22Jun 26
Date
Event
Price
Change
Price Per
06/14/2026
Sold
$1.4M
0%
$317 ft2
$3,414 m2
06/02/2022
Price Reduced
$1.4M
-3.34%
$317 ft2
$3,414 m2
08/05/2022
Listed
$1.5M
 
$328 ft2
$3,532 m2
06/14/2026
$1.4M
Event
Sold
Change
0%
Price Per
$317 ft2
$3,414 m2
06/02/2022
$1.4M
Event
Price Reduced
Change
-3.34%
Price Per
$317 ft2
$3,414 m2
08/05/2022
$1.5M
Event
Listed
Price Per
$328 ft2
$3,532 m2
Price per square foot and days on website are not provided values and are calculated by Subdivisions.
Listed by William StephensCharles Rutenberg Realty FTL • Buyer Agency Compensation .

Listing Location & Street View
MapStreet View

Peer Listings

Active listings from matched communities
Results 2 of 2
The Estates At Heron Bay, 6543 NW 127th Ter, Parkland, Florida 33076, image 1
The Estates At Heron Bay, 6543 NW 127th Ter, Parkland, Florida 33076, image 2
The Estates At Heron Bay, 6543 NW 127th Ter, Parkland, Florida 33076, image 3
$1,425,000
House for sale in The Estates At Heron Bay
6543 NW 127th Ter, Parkland, FL 33076
The Glen At Heron Bay, 7896 NW 110th Dr, Parkland, Florida 33076, image 1
The Glen At Heron Bay, 7896 NW 110th Dr, Parkland, Florida 33076, image 2
The Glen At Heron Bay, 7896 NW 110th Dr, Parkland, Florida 33076, image 3
$1,299,000150K
House for sale in The Glen At Heron Bay
7896 NW 110th Dr, Parkland, FL 33076

Scores

Walk Score®
Car-Dependent. Almost all errands require a car
8

100
Bike Score®
Somewhat Bikeable. Minimal bike infrastructure
26

100
Community Snapshot
6 – 6 BR
Bedrooms
$1.4M – $1.4M
Price Tier
3,063 - 4,891
SqFt Range
2003
Year Build
2
Total Floors

Subdivision Amenities

Clubhouse
Fitness Center
Gated
Golf Course
Guard
Maintenance
Maintenance Grounds
Management
Park
Pickleball
Playground
Pool
Sauna
Security
Sidewalks

Parkland
Premium
Premium Homes & Condos

Heron Bay Communities in Parkland, FL