$449K18.7%
$365,000
3
Beds
2
Baths
1,681
SqFt
Status
Sold - Feb 26, 2025
Parking
2
Size
1,681 SqFt (156 m2)
Price
$217/SqFt ($2,337/m2)
Type
House
Built
1999
HOA
$516/MO
MLS Number
R11033165
View
Garden
On Site
683 Days
Updated
4 Days ago
Page Views
0
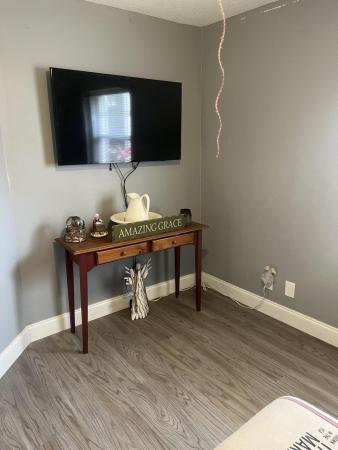
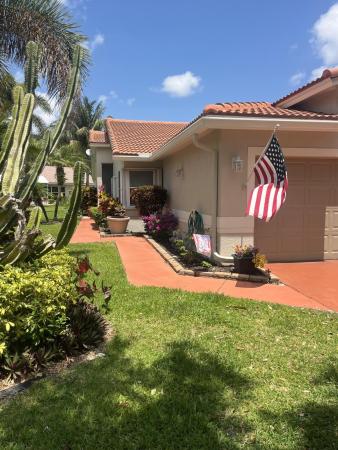
RESORT LIVING WITHOUT THE RESORT FEES! This spacious, light-filled home is a sought-after model in Wedgewood Village at The Cascades, a 55+ community. Featuring tile floors throughout the main floor, vaulted ceilings with extra lighting, and a bright, clean eat-in kitchen with a pantry, additional built-in cabinets, and a coffee/wine bar with wine cooler. The primary bedroom and one guest room have wood floors. The primary spa-like bathroom includes extensive counter space, ample storage, and a separate tub and shower. The private back area offers serene outdoor space. The primary bedroom includes a large walk-in closet with built-ins, and a separate laundry room and accordion shutters add convenience and peace of mind. The Cascades is a non-equity (no membership) community with resort-style amenities: a remodeled clubhouse, theater with Broadway-style shows, updated ballroom, resort pool, library, gym, card rooms, ceramics studio, and woodshop. Up to 20% of homes may be owned by residents who don't meet the age requirements.

Features

Bedrooms
  • Bedrooms: 3
Bathrooms
  • Bathrooms: 2
  • Half Bathrooms: No info
Exterior and Lot Features
  • Exterior Features: OutdoorLivingArea
  • View: Garden
Interior, Heating and Cooling
  • Interior Features: BuiltInFeatures, BreakfastArea, Bathtub, CathedralCeilings, DualSinks, EatInKitchen, HighCeilings, MainLevelPrimary, Pantry, SplitBedrooms, SoakingTub, SeparateShower, VaultedCeilings, WalkInClosets
  • Equipment / Appliances: Dryer, Dishwasher, ElectricRange, ElectricWaterHeater, Disposal, Microwave, Refrigerator, WaterHeater, Washer
  • Heating Description: Central,Electric
  • Cooling Description: CentralAir, CeilingFans, Electric
Building and Construction
  • Floor Description: Wood
  • Windows/Treatment: Blinds,Sliding
  • Year Built: 1999
  • Style: Traditional
Waterfront and Water Access
  • Waterfront Frontage: No info
School Information
  • Elementary School: Hagen Road
  • Middle School: West Boynton
  • Senior High School: Park Vista
Other Property Info
  • Garage: 2
  • Listing Date: 2024-11-01T08:32:23.000-00:00
  • Directions: South
  • Pets Allowed: BreedRestrictions, Yes
Taxes, Fees & More
  • Maintenance Includes: CommonAreas, CableTv, MaintenanceGrounds, RecreationFacilities, Security, Trash
  • Taxes: 6837.15
  • Security Information: GatedWithGuard, GatedCommunity, SmokeDetectors
  • Parking Description: Attached, Garage, GarageDoorOpener
  • Total Floors in Building: 1

Apples-to-Apples Comparables

 Closest-Match Comparables
See closest-match comps for this subdivision
No obligation
Verified
Trends
Insights
Best of Luxury Realty
Talk to a local advisor
Licensed advisors answering your questions across Boynton Beach, FL
01
Licensed Brokerage
02
Local Advisors
03
Direct Answers
Exclusive real estate service partner

Price History

Current
$365K
High
$449K
Low
$365K
Total Change
-18.7%
$459K$407K$355KNov 24Dec 24Dec 24Dec 24Jan 25Feb 25Jan 25
Date
Event
Price
Change
Price Per
01/11/2025
Sold
$365K
0%
$217 ft2
$2,337 m2
02/26/2025
Price Reduced
$365K
-6.17%
$217 ft2
$2,337 m2
01/10/2025
Price Reduced
$389K
-1.52%
$231 ft2
$2,491 m2
12/15/2024
Price Reduced
$395K
-7.04%
$235 ft2
$2,529 m2
12/11/2024
Price Reduced
$425K
-0.96%
$253 ft2
$2,721 m2
12/01/2024
Price Reduced
$429K
-4.45%
$255 ft2
$2,747 m2
11/01/2024
Listed
$449K
 
$267 ft2
$2,875 m2
01/11/2025
$365K
Event
Sold
Change
0%
Price Per
$217 ft2
$2,337 m2
02/26/2025
$365K
Event
Price Reduced
Change
-6.17%
Price Per
$217 ft2
$2,337 m2
01/10/2025
$389K
Event
Price Reduced
Change
-1.52%
Price Per
$231 ft2
$2,491 m2
12/15/2024
$395K
Event
Price Reduced
Change
-7.04%
Price Per
$235 ft2
$2,529 m2
12/11/2024
$425K
Event
Price Reduced
Change
-0.96%
Price Per
$253 ft2
$2,721 m2
12/01/2024
$429K
Event
Price Reduced
Change
-4.45%
Price Per
$255 ft2
$2,747 m2
11/01/2024
$449K
Event
Listed
Price Per
$267 ft2
$2,875 m2
Price per square foot and days on website are not provided values and are calculated by Subdivisions.
Listed by Jonathan BuchRedfin Corporation • Buyer Agency Compensation .

Listing Location & Street View
MapStreet View

Peer Listings

Active listings from matched communities
Results 2 of 9
The Isles Of Aberdeen, 6140 Long Key Ln, Boynton Beach, Florida 33472, image 1
The Isles Of Aberdeen, 6140 Long Key Ln, Boynton Beach, Florida 33472, image 2
The Isles Of Aberdeen, 6140 Long Key Ln, Boynton Beach, Florida 33472, image 3
$315,000
Villa for sale in The Isles Of Aberdeen
6140 Long Key Ln, Boynton Beach, FL 33472
Sausalito Place, 96 Sausalito Cir, Boynton Beach, Florida 33436, image 1
Sausalito Place, 96 Sausalito Cir, Boynton Beach, Florida 33436, image 2
Sausalito Place, 96 Sausalito Cir, Boynton Beach, Florida 33436, image 3
$399,990
Villa for sale in Sausalito Place
96 Sausalito Cir, Boynton Beach, FL 33436
1 - 2 of 9 Results

Scores

Walk Score®
Car-Dependent. Almost all errands require a car
10

100
Bike Score®
Somewhat Bikeable. Minimal bike infrastructure
30

100
Sound Score®
Bearable noise
80

100
Airport Score
Close to airports. Noticeable airport activity
0

100
Traffic Score
Congested area. Frequent traffic delays
25

100
Local Score
Limited local amenities nearby
0

100
Community Snapshot
3 – 3 BR
Bedrooms
$415K – $449K
Price Tier
1,504 - 1,790
SqFt Range
1999
Year Build
1
Total Floors

Subdivision Amenities

Bocce Court
Cabana
Clubhouse
Fitness Center
Golf Course
Library
Management
Pickleball
Pool
Recreation Facilities
Restaurant
Sauna
Sidewalks

Boynton Beach
Entry-Level
Entry-Level Homes & Condos

The Cascades Communities in Boynton Beach, FL