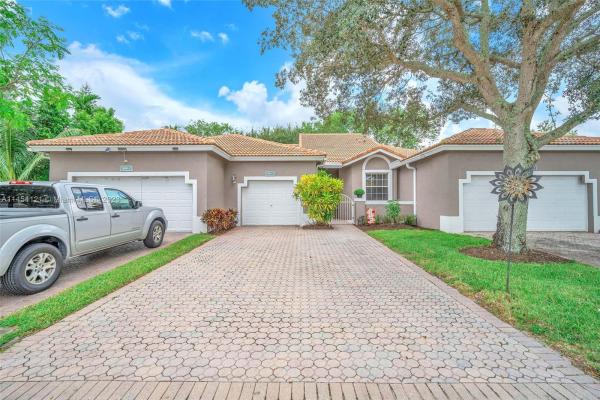
Regency Homes At Fairway Isles, 7460 S Aragon Blvd #2

429,900-2.3%
$420,000
2
Beds
2
Baths
1,452
SqFt
Status
OFF MARKETExpired
Parking
1
Size
1,452 SqFt (135 m2)
Price
$289/SqFt ($3,114/m2)
Type
House
Built
1999
HOA
$275/MO
MLS Number
A11454121
View
Garden
On Site
1060 Days
Updated
65 Days ago
Page Views
0
Beautiful spacious 2/2 villa with garage, in the sought after gated community, Regency Club. This home has it all! Boasting high volume ceilings for that open, airy floorplan. Large master bedroom with a sitting area and screened in patio. Big open kitchen wit... Read more

Features

Bedrooms
  • Bedrooms: 2
Bathrooms
  • Bathrooms: 2
  • Half Bathrooms: No info
Exterior and Lot Features
  • Exterior Features: EnclosedPorch, FruitTrees, Patio, StormSecurityShutters
  • View: Garden
Interior, Heating and Cooling
  • Interior Features: BedroomOnMainLevel, BreakfastArea, ClosetCabinetry, DualSinks, EntranceFoyer, EatInKitchen, FirstFloorEntry, GardenTubRomanTub, HighCeilings, JettedTub, LivingDiningRoom, SittingAreaInPrimary, SplitBedrooms, SeparateShower, WalkInClosets
  • Equipment / Appliances: Dryer, Dishwasher, ElectricRange, ElectricWaterHeater, Disposal, IceMaker, Microwave, Refrigerator, Washer
  • Heating Description: Central
  • Cooling Description: CentralAir
Building and Construction
  • Floor Description: Tile
  • Year Built: 1999
  • Year Built Description: New Construction
  • Style: Ranch
Waterfront and Water Access
  • Waterfront Frontage: No info
School Information
    Other Property Info
    • Garage: 1
    • Listing Date: 2023-09-16T21:28:59.000-00:00
    • Directions: North
    • Pets Allowed: Conditional,Yes
    Taxes, Fees & More
    • Maintenance Includes: CableTv, MaintenanceGrounds, Security
    • Taxes: 3631
    • Security Information: SecurityGate, GatedCommunity
    • Parking Description: Attached, Driveway, Garage, GarageDoorOpener

    Apples-to-Apples Comparables

     Closest-Match Comparables
    See closest-match comps for this subdivision
    No obligation
    Verified
    Trends
    Insights
    Seller Advisory
    A smarter move starts with the right information
    Get a complimentary hyperlocal market review with human agent-verified comps and pricing guidance
    01
    Market Review
    Local market intelligence
    02
    Verified Comps
    Human agent-verified comparables
    03
    Pricing Guidance
    Actionable pricing recommendations
    Complimentary. No obligation

    Price History

    Current
    $420K
    High
    $440K
    Low
    $420K
    Total Change
    -4.5%
    $442K$430K$418KSep 23Oct 23Dec 23
    Date
    Event
    Price
    Change
    Price Per
    12/14/2023
    Price Reduced
    $420K
    -2.3%
    $289 ft2
    $3,114 m2
    10/17/2023
    Price Reduced
    $430K
    -2.27%
    $296 ft2
    $3,187 m2
    09/16/2023
    Listed
    $440K
     
    $303 ft2
    $3,261 m2
    12/14/2023
    $420K
    Event
    Price Reduced
    Change
    -2.3%
    Price Per
    $289 ft2
    $3,114 m2
    10/17/2023
    $430K
    Event
    Price Reduced
    Change
    -2.27%
    Price Per
    $296 ft2
    $3,187 m2
    09/16/2023
    $440K
    Event
    Listed
    Price Per
    $303 ft2
    $3,261 m2
    Price per square foot and days on website are not provided values and are calculated by Subdivisions.
    Listed by Tammy HansonLoKation • Buyer Agency Compensation .

    Listing Location & Street View
    MapStreet View

    Peer Listings

    Active listings from matched communities
    Results 2 of 2
    Townhomes At Aragon, 2712 NW 80th Ave, Sunrise, Florida 33322, image 1
    Townhomes At Aragon, 2712 NW 80th Ave, Sunrise, Florida 33322, image 2
    Townhomes At Aragon, 2712 NW 80th Ave, Sunrise, Florida 33322, image 3
    $429,500
    • 3 Beds
    • 21/2 Baths
    • 1,619 SqFt
    • $265/SqFt
    Townhouse for sale in Townhomes At Aragon
    2712 NW 80th Ave, Sunrise, FL 33322
    Move-in ready 3 bedroom, 2.5 bath townhome located in a quaint and well maintained community. Corner unit offers paved drive way and attached garage for parking. Welcoming foyer entry opens to a spacious open-concept floor plan featuring a bright kitchen with breakfast bar seating and an expansive living area perfect for entertaining. Enjoy seamless indoor/outdoor living with backyard patio and grill area ideal for relaxing or hosting guests. Upstairs offers a desirable split-bedroom layout with three full bedrooms and a walk in fullsize laundry room. The spacious primary suite features dual walk in closets and a newly renovated spa inspired bathroom designed for the perfect escape and rejuvenation. A wonderful opportunity to enjoy comfort, style and low maintenance living!
    Waterford Crossings, 2824 NW 99th Ter, Sunrise, Florida 33322, image 1
    Waterford Crossings, 2824 NW 99th Ter, Sunrise, Florida 33322, image 2
    Waterford Crossings, 2824 NW 99th Ter, Sunrise, Florida 33322, image 3
    $439,900
    • 3 Beds
    • 21/2 Baths
    • 1,680 SqFt
    • $262/SqFt
    Townhouse for sale in Waterford Crossings
    2824 NW 99th Ter, Sunrise, FL 33322
    Beautifully renovated 3 bed, 2.5 bath townhouse in sunrise, fl 33322. This spacious home features a modern fully updated kitchen with stainless steel appliances, white quartz countertops, and stylish finishes throughout. Open and bright living areas create a comfortable flow perfect for entertaining and everyday living. All bedrooms are located upstairs, offering privacy and separation from the main living space. The primary suite features a walk-in shower and bathtub. Enjoy a private, beautifully maintained backyard ideal for outdoor dining and relaxation. Conveniently located at 2824 nw 99th terrace, sunrise, with easy access to sawgrass expressway, i-595, shopping, dining, parks, and sawgrass mills mall. Move-in ready and updated!!
    Community Snapshot
    2 to 3 BR
    Bedrooms
    $400K to $489K
    Price Tier
    1,305 - 2,002
    SqFt Range
    1999
    Year Build
    1
    Total Floors

    Sunrise
    Entry-Level
    Entry-Level Homes & Condos

    HomeSearchHome ValueProfile