Greystone, 7541 Spatterdock Dr

$485K4.1%
$465,000
4
Beds
21/2
Baths
1,936
SqFt
Status
Sold - Jun 05, 2026
Parking
2
Size
1,936 SqFt (180 m2)
Price
$240/SqFt ($2,585/m2)
Type
Townhouse
Built
2013
HOA
$644/MO
MLS Number
B26009217
View
Canal,Garden
On Site
168 Days
Updated
60 Days ago
Page Views
0
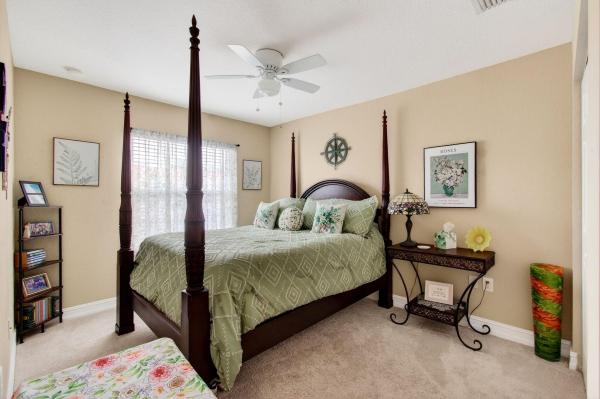
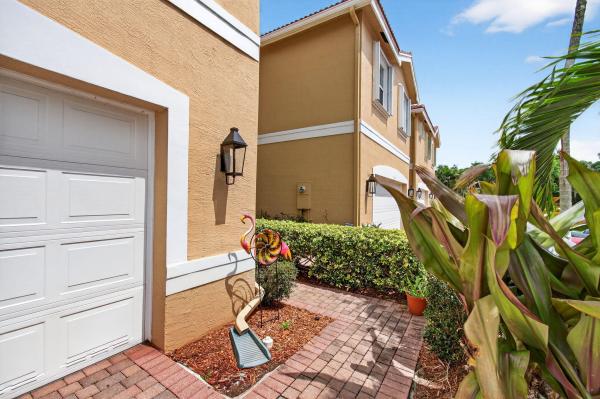
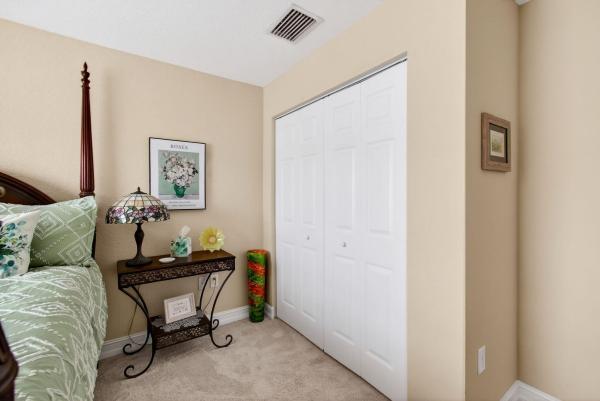
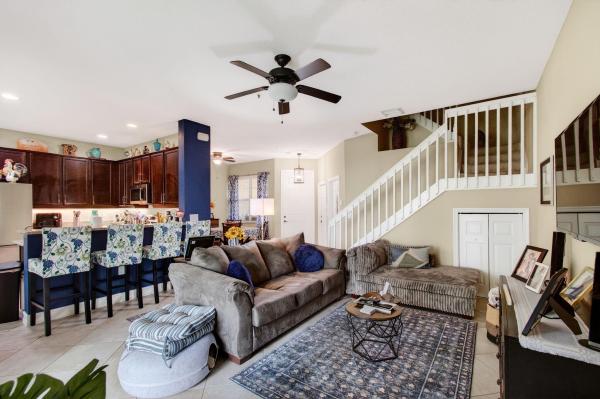
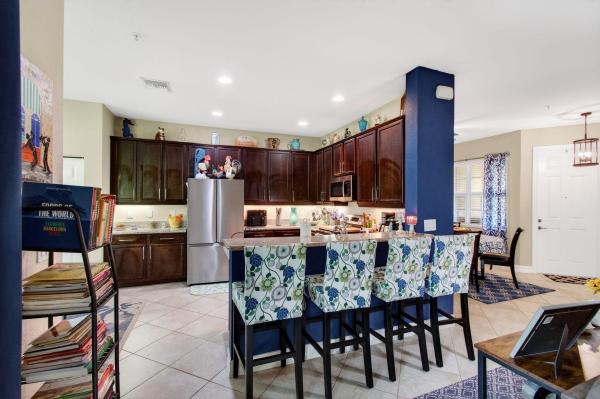
Welcome to this exceptional two-story townhouse located in the highly sought-after Greystone community. Featuring 4 bedrooms, 2.5 bathrooms, and a 2-car garage, this beautifully maintained home is priced to sell and designed for modern living. Step inside to a spacious open floor plan perfect for today's busy lifestyle. The gourmet kitchen is truly a chef's dream, showcasing 42-inch cabinetry, granite countertops with matching backsplash, and brand-new stainless steel appliances (2024). Enjoy casual meals at the snack bar or in the cozy dining area, all enhanced by high-hat lighting and a convenient pantry. The oversized great room offers plenty of space for relaxing or entertaining, with large sliding glass doors that open to a covered patio—ideal for indoor-outdoor living. The oversized great room offers plenty of space for relaxing or entertaining, with large sliding glass doors that open to a covered patio—ideal for indoor-outdoor living. Upstairs, the luxurious primary suite impresses with a tray ceiling, dual walk-in closets, and a spa-like ensuite bathroom featuring dual sinks, a Roman tub, and a separate walk-in shower. Additional highlights include: AC and water heater (2014), Knockdown ceilings and walls, Neutral tile flooring on the main level, Neutral carpeting upstairs, New garage door motor Residents of Greystone enjoy resort-style amenities, including a pool, water play area, tennis and basketball courts, fitness center, playground, picnic pavilion, and volleyball court. Conveniently located near shopping, dining, top-rated schools, major highways, and just minutes from Atlantic Avenue and the beach, this home truly offers the best of South Florida living. Don't miss your chance to own your own piece of paradise—schedule your private showing today! **All information is deemed reliable but not guaranteed and subject to change without notice. **

Features

Bedrooms
  • Bedrooms: 4
Bathrooms
  • Bathrooms: 2
  • Half Bathrooms: 1
Exterior and Lot Features
  • Exterior Features: OutdoorLivingArea
  • View: Canal,Garden
Interior, Heating and Cooling
  • Interior Features: BreakfastBar, BreakfastArea, Bathtub, DiningArea, SeparateFormalDiningRoom, DualSinks, EatInKitchen, HighCeilings, Pantry, SoakingTub, SeparateShower, UpperLevelPrimary, WalkInClosets
  • Equipment / Appliances: Dryer, Dishwasher, ElectricRange, Disposal, Microwave, Refrigerator, Washer
  • Heating Description: Central,Electric
  • Cooling Description: CentralAir, CeilingFans, Electric
Building and Construction
  • Floor Description: Carpet,CeramicTile
  • Windows/Treatment: Sliding
  • Construction Type: Townhouse
  • Year Built: 2013
  • Style: Mediterranean
Waterfront and Water Access
  • Waterfront Frontage: No info
School Information
  • Elementary School: Hagen Road
  • Middle School: West Boynton
  • Senior High School: Park Vista
Other Property Info
  • Garage: 2
  • Listing Date: 2026-03-31T14:27:38.000-00:00
  • Directions: South
  • Pets Allowed: BreedRestrictions, NumberLimit, Yes
Taxes, Fees & More
  • Maintenance Includes: CommonAreas, Insurance, MaintenanceGrounds, Security
  • Taxes: 5966.82
  • Real Estate Taxes: 389608
  • Security Information: SecuritySystemOwned, GatedWithGuard, GatedCommunity, SmokeDetectors
  • Parking Description: Attached,Garage
  • Total Floors in Building: 2

Apples-to-Apples Comparables

 Closest-Match Comparables
See closest-match comps for this subdivision
No obligation
Verified
Trends
Insights
Best of Luxury Realty
Talk to a local advisor
Licensed advisors answering your questions across Boynton Beach, FL
01
Licensed Brokerage
02
Local Advisors
03
Direct Answers
Exclusive real estate service partner

Price History

Current
$465K
High
$485K
Low
$465K
Total Change
-4.1%
$487K$475K$463KMar 26Jun 26Jun 26Jun 26
Date
Event
Price
Change
Price Per
06/10/2026
Sold
$465K
0%
$240 ft2
$2,585 m2
06/05/2026
Price Reduced
$465K
0%
$240 ft2
$2,585 m2
06/05/2026
Price Reduced
$465K
-4.12%
$240 ft2
$2,585 m2
03/31/2026
Listed
$485K
 
$251 ft2
$2,697 m2
06/10/2026
$465K
Event
Sold
Change
0%
Price Per
$240 ft2
$2,585 m2
06/05/2026
$465K
Event
Price Reduced
Change
0%
Price Per
$240 ft2
$2,585 m2
06/05/2026
$465K
Event
Price Reduced
Change
-4.12%
Price Per
$240 ft2
$2,585 m2
03/31/2026
$485K
Event
Listed
Price Per
$251 ft2
$2,697 m2
Price per square foot and days on website are not provided values and are calculated by Subdivisions.
Listed by Dunia KeldaniColdwell Banker Realty /Delray Beach • Buyer Agency Compensation .

Listing Location & Street View
MapStreet View

Peer Listings

Active listings from matched communities
Results 0 of 0
No listings found
Try adjusting your filters or changing your location to see available listings
Turn on listing alerts and we'll notify you
when matching listings appear

Scores

Walk Score®
Car-Dependent. Almost all errands require a car
11

100
Bike Score®
Somewhat Bikeable. Minimal bike infrastructure
26

100
Sound Score®
Bearable noise
78

100
Airport Score
Close to airports. Noticeable airport activity
0

100
Traffic Score
Congested area. Frequent traffic delays
28

100
Local Score
Limited local amenities nearby
0

100
Community Snapshot
3 – 3 BR
Bedrooms
$505K – $560K
Price Tier
1,586 - 3,104
SqFt Range
2008
Year Build
2
Total Floors

Subdivision Amenities

Clubhouse
Fitness Center
Management
Playground
Pool
Sidewalks
Sports Fields

Boynton Beach
Entry-Level
Entry-Level Homes & Condos