Valencia Shores, 7559 Tarpon Cove Cir

4
Beds
21/2
Baths
2,659
SqFt
$335
$/SqFt
Sold - Feb 15, 2024
Entry-Level House
Built in 2003
2 Parking
Lake,Pool View
$717/mo HOA
Waterfront
Outdoor Living Area
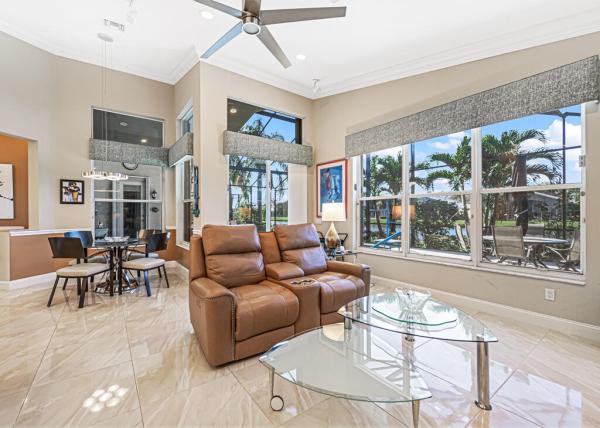
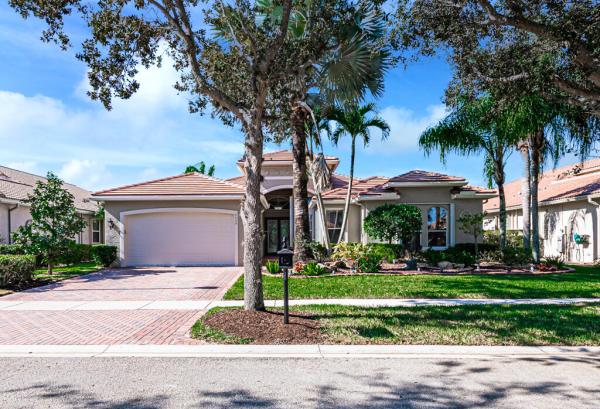
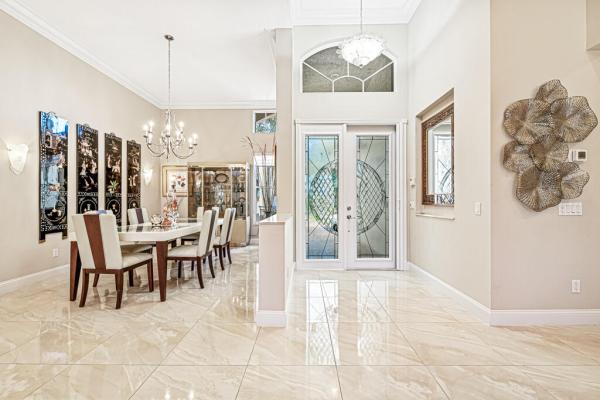
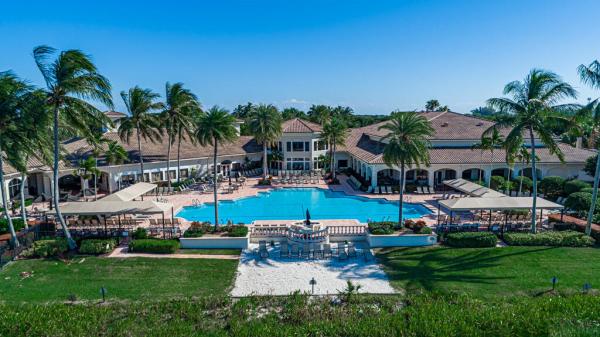
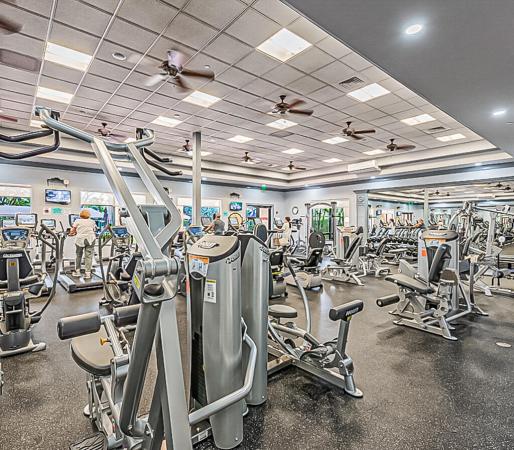
Special, spectacular and stunning house off the main lake. Enjoy the fountain and clubhouse lights at night. This home was renovated in 2020 by a well-known designer. NEW ROOF installed 2023. All appliances,, a/c, whole house generator, leaded glass entry door, new flooring, window treatments and new swimming pool completed in 2020. No carpet anywhere. This house has top-notch features from the landscaping, to the new kitchen and baths, custom-fitted closets, designer light fixtures, ring doorbell and more! Br 4 has a built-in office with 2 desks. The large screened patio has ample room for the sparkling pool and waterfall, 2 dining areas and lounging room. No fear of losing electricity with the whole house generator. The wall TVs are included. Don't miss out. This is a must see! Valencia Shores is a premium 55= community with 1143 single family houses located on the east and west sides of Lyons Rd. They are connected by a tunnel. There are 2 clubhouses. The social clubhouse ideally situated on the big lake with a view of the fountain has the resort style pool, restaurant with indoor and outdoor dining, card rooms, billiard room, arts and crafts room, library and theater. The athletic clubhouse has a lap pool, resistance pool, state of the art gym, steam and sauna, lockers, 2 indoor racquetball courts and beauty salon. Valencia Shores has 10 hard tru tennis courts, 6 pickleball courts, bocce and basketball court. The full-time social and athletic directors and tennis pro make living at "The Shores" truly remarkable.
MLS Number: R10944801
On Site: 1002 Days
Updated: 80 Days ago
Page Views: 0

Features

Bedrooms
  • Bedrooms: 4
Bathrooms
  • Bathrooms: 2
  • Half Bathrooms: 1
Exterior and Lot Features
  • Exterior Features: OutdoorLivingArea
  • View: Lake,Pool
Interior, Heating and Cooling
  • Interior Features: BreakfastArea, Bathtub, DiningArea, SeparateFormalDiningRoom, DualSinks, EntranceFoyer, GardenTubRomanTub, HighCeilings, CustomMirrors, MainLevelPrimary, Pantry, SplitBedrooms, SoakingTub, SeparateShower, WalkInClosets
  • Equipment / Appliances: Dryer, Dishwasher, ElectricRange, ElectricWaterHeater, Disposal, Microwave, Refrigerator, WaterHeater, Washer
  • Heating Description: Central, Electric, Zoned
  • Cooling Description: CeilingFans, Electric, Zoned
Building and Construction
  • Floor Description: Laminate
  • Windows/Treatment: Metal,SingleHung
  • Year Built: 2003
Waterfront and Water Access
  • Waterfront Frontage: Yes
School Information
    Other Property Info
    • Garage: 2
    • Listing Date: 2023-12-21T17:43:11.000-00:00
    • Directions: East
    • Pets Allowed: BreedRestrictions, NumberLimit, PetRestrictions, Yes
    Taxes, Fees & More
    • Maintenance Includes: CommonAreas, CableTv, MaintenanceGrounds, RecreationFacilities, Security, Internet
    • Taxes: 7658.17
    • Security Information: SecuritySystemOwned, SecuritySystem, GatedWithGuard, GatedCommunity, SmokeDetectors, SecurityGuard
    • Parking Description: Attached, Garage, GarageDoorOpener
    • Total Floors in Building: 1
    • Total Units in Complex: 1143

    Apples-to-Apples Comparables

     Closest-Match Comparables
    See closest-match comps for this subdivision
    No obligation
    Verified
    Trends
    Insights
    Best of Luxury Realty
    Talk to a local advisor
    Licensed advisors answering your questions across Lake Worth, FL
    01
    Licensed Brokerage
    02
    Local Advisors
    03
    Direct Answers
    Exclusive real estate service partner

    Price History

    Current
    $890K
    High
    $890K
    Low
    $875K
    Total Change
    1.7%
    $892K$882K$873KDec 23Feb 24Jun 26
    Date
    Event
    Price
    Change
    Price Per
    06/14/2026
    Sold
    $890K
    0%
    $335 ft2
    $3,603 m2
    02/15/2024
    Price Increased
    $890K
    1.73%
    $335 ft2
    $3,603 m2
    12/21/2023
    Listed
    $875K
     
    $329 ft2
    $3,542 m2
    06/14/2026
    $890K
    Event
    Sold
    Change
    0%
    Price Per
    $335 ft2
    $3,603 m2
    02/15/2024
    $890K
    Event
    Price Increased
    Change
    1.73%
    Price Per
    $335 ft2
    $3,603 m2
    12/21/2023
    $875K
    Event
    Listed
    Price Per
    $329 ft2
    $3,542 m2
    Price per square foot and days on website are not provided values and are calculated by Subdivisions.
    Listed by Paula LebowThe Keyes Company • Buyer Agency Compensation .

    Listing Location & Street View
    MapStreet View

    Peer Listings

    Active listings from matched communities
    Results 0 of 0
    No listings found
    Try adjusting your filters or changing your location to see available listings
    Turn on listing alerts and we'll notify you
    when matching listings appear

    Scores

    Walk Score®
    Car-Dependent. Almost all errands require a car
    16

    100
    Bike Score®
    Somewhat Bikeable. Minimal bike infrastructure
    32

    100
    Sound Score®
    Bearable noise
    78

    100
    Airport Score
    Close to airports. Noticeable airport activity
    0

    100
    Traffic Score
    Congested area. Frequent traffic delays
    29

    100
    Local Score
    Limited local amenities nearby
    0

    100
    Community Snapshot
    3 – 3 BR
    Bedrooms
    $450K – $575K
    Price Tier
    1,799 - 3,527
    SqFt Range
    2004
    Year Build
    1
    Total Floors

    Subdivision Amenities

    Bocce Court
    Clubhouse
    Fitness Center
    Gated
    Library
    Management
    Parking
    Pickleball
    Playground
    Pool
    Putting Greens
    Recreation Facilities
    Restaurant
    Sauna
    Shuffleboard Court
    Sidewalks

    Lake Worth
    Entry-Level
    Entry-Level Homes & Condos