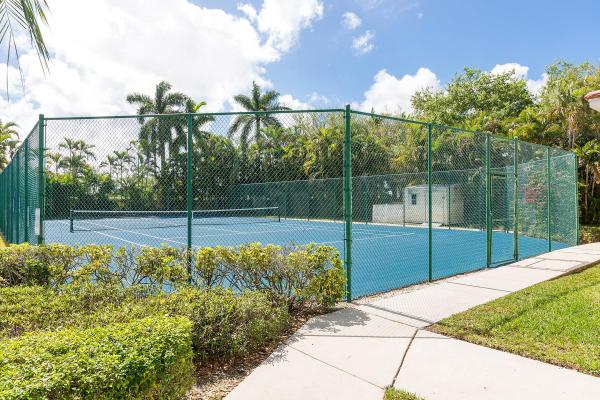
Sausalito Place, 76 Sausalito Dr

2
Beds
2
Baths
1,576
SqFt
Status
Sold - Jul 16, 2019
Parking
2
Size
1,576 SqFt (146 m2)
Price
$155/SqFt ($1,673/m2)
Type
Villa
Built
1996
HOA
$280/MO
MLS Number
R10511206
View
Garden
On Site
2748 Days
Updated
60 Days ago
Page Views
0
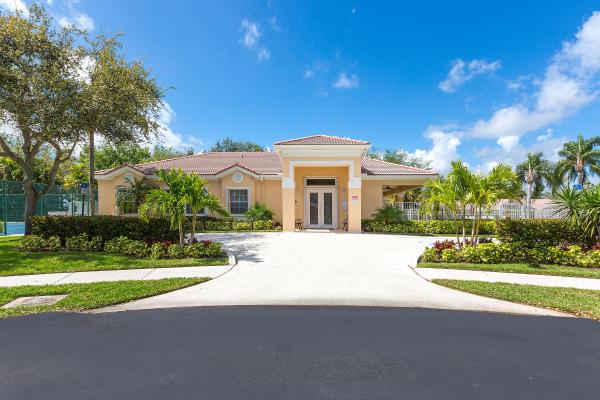
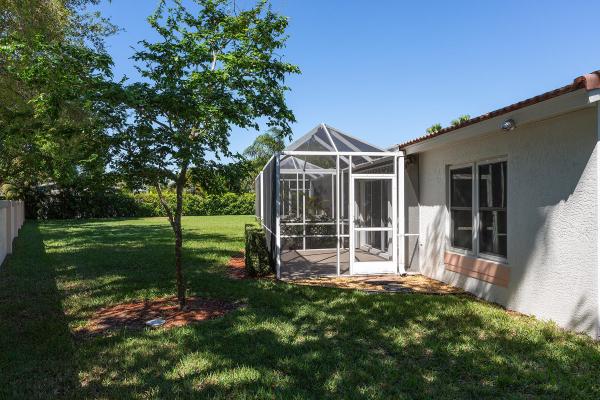
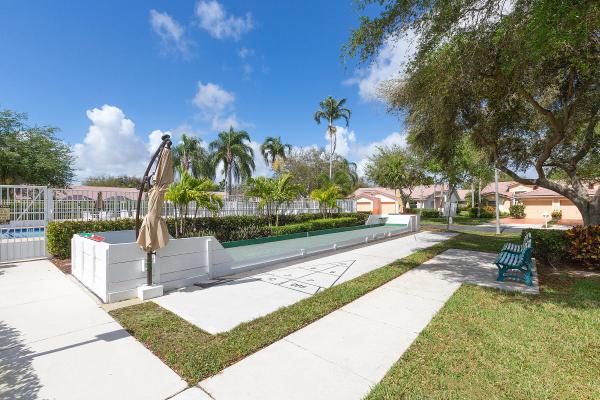
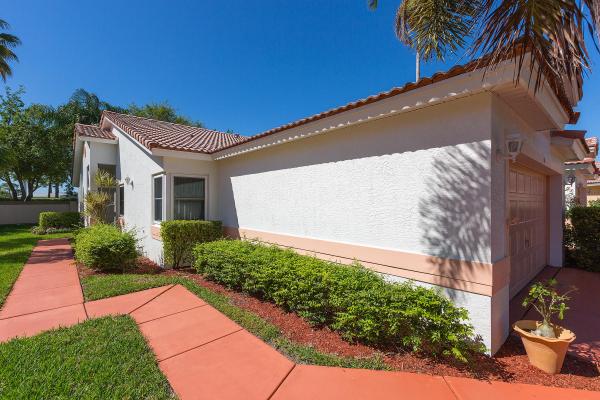
Desirable community, beautiful tree-lined streets, filled with mature oak trees lining the streets of this quaint community of Sausalito Place. Tucked into a quiet cul-de-sac. Spacious 2 Bed/2Bathroom + Den. This model, the Capistrano, is the largest model in this 55+ community, boasting an expanded living room, separate dining room, an eat in kitchen, laundry room and soaring ceilings. Enjoy family gatherings comfortably, without feeling overcrowded. New wood flooring throughout (2017), tile in the bathrooms, new hurricane impact windows means no hurricane preparation and ads extra security. Let's not forget a 2 car garage with all kinds of storage closets and a work bench to boot! Also, a screened in patio with a retractable awning makes for enjoyable BBQ'S rain or shine. Great Clubhouse tile in the bathrooms, new hurricane impact windows means no hurricane preparation and ads extra security. Let?s not forget a 2 car garage with all kinds of storage closets and a

Features

Bedrooms
  • Bedrooms: 2
Bathrooms
  • Bathrooms: 2
  • Half Bathrooms: No info
Exterior and Lot Features
  • Exterior Features: OutdoorLivingArea
  • View: Garden
Interior, Heating and Cooling
  • Interior Features: CathedralCeilings, DualSinks, EntranceFoyer, EatInKitchen, LivingDiningRoom, SplitBedrooms, Storage, SeparateShower, VaultedCeilings, WalkInClosets
  • Equipment / Appliances: Dryer, Dishwasher, ElectricRange, ElectricWaterHeater, Disposal, Microwave, Refrigerator, WaterHeater, Washer
  • Heating Description: Central,Electric
  • Cooling Description: CentralAir,Electric
Building and Construction
  • Floor Description: Wood
  • Windows/Treatment: Blinds,Skylights
  • Year Built: 1996
  • Style: Traditional
Waterfront and Water Access
  • Waterfront Frontage: No info
School Information
    Other Property Info
    • Garage: 2
    • Listing Date: 2019-03-08T15:28:09.000-00:00
    • Directions: North
    • Pets Allowed: BreedRestrictions, NumberLimit, Yes
    Taxes, Fees & More
    • Maintenance Includes: CommonAreas, CableTv, Insurance, MaintenanceGrounds, Security, Trash
    • Taxes: 4113
    • Security Information: GatedCommunity, SmokeDetectors
    • Parking Description: Attached, Garage, GarageDoorOpener
    • Total Floors in Building: 1

    Apples-to-Apples Comparables

     Closest-Match Comparables
    See closest-match comps for this subdivision
    No obligation
    Verified
    Trends
    Insights
    Best of Luxury Realty
    Talk to a local advisor
    Licensed advisors answering your questions across Boynton Beach, FL
    01
    Licensed Brokerage
    02
    Local Advisors
    03
    Direct Answers
    Exclusive real estate service partner

    Price History

    Current
    $245K
    High
    $245K
    Low
    $245K
    Total Change
    0%
    $247K$245K$243KJun 22Jul 19
    Date
    Event
    Price
    Change
    Price Per
    07/15/2019
    Sold
    $245K
    0%
    $155 ft2
    $1,673 m2
    06/14/2022
    Listed
    $245K
     
    $155 ft2
    $1,673 m2
    07/15/2019
    $245K
    Event
    Sold
    Change
    0%
    Price Per
    $155 ft2
    $1,673 m2
    06/14/2022
    $245K
    Event
    Listed
    Price Per
    $155 ft2
    $1,673 m2
    Price per square foot and days on website are not provided values and are calculated by Subdivisions.
    Listed by Hartford HowellRE/MAX Services • Buyer Agency Compensation .

    Listing Location & Street View
    MapStreet View

    Peer Listings

    Active listings from matched communities
    Results 0 of 0
    No listings found
    Try adjusting your filters or changing your location to see available listings
    Turn on listing alerts and we'll notify you
    when matching listings appear

    Scores

    Walk Score®
    Car-Dependent. Most errands require a car
    26

    100
    Bike Score®
    Somewhat Bikeable. Minimal bike infrastructure
    35

    100
    Community Snapshot
    2 – 2 BR
    Bedrooms
    $400K – $400K
    Price Tier
    1,158 - 1,589
    SqFt Range
    1997
    Year Build
    1
    Total Floors

    Subdivision Amenities

    Bocce Court
    Clubhouse
    Fitness Center
    Library
    Pickleball
    Pool
    Recreation Facilities
    Sauna
    Security
    Shuffleboard Court
    Sidewalks

    Boynton Beach
    Entry-Level
    Entry-Level Homes & Condos