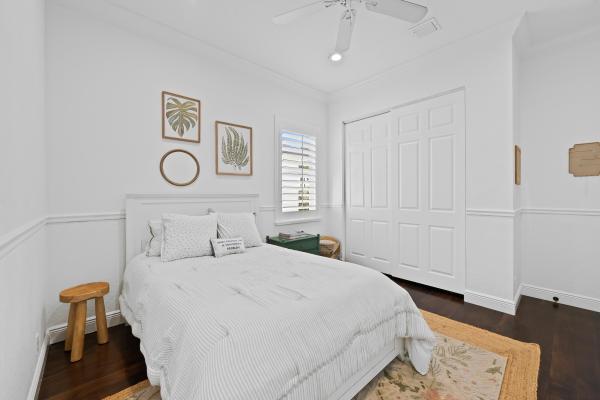
The Highlands At Heron Bay, 7649 NW 117th Ln

6
Beds
5
Baths
4,146
SqFt
$398
$/SqFt
Premium House
Built in 2002
3 Parking
Garden, Lake, Pool, Water View
$353/mo HOA
Waterfront
Mediterranean
Barbecue
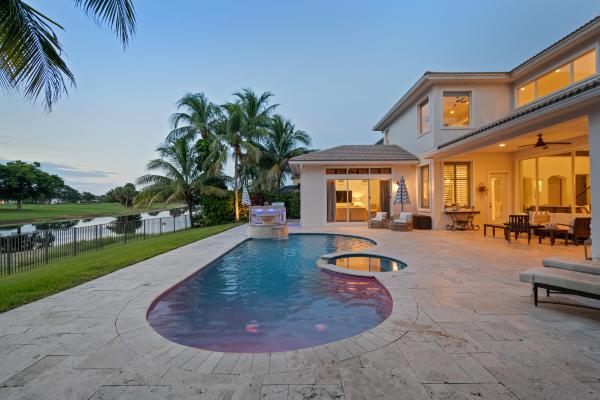
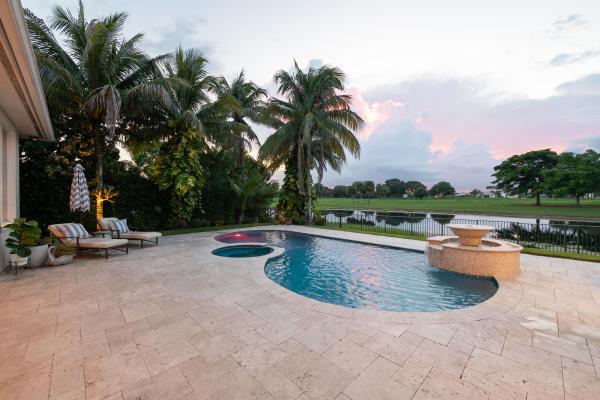
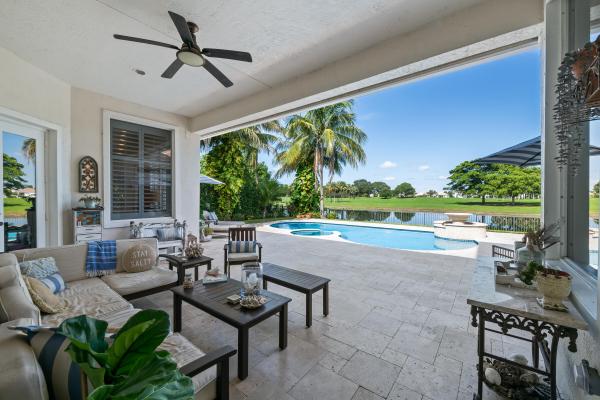
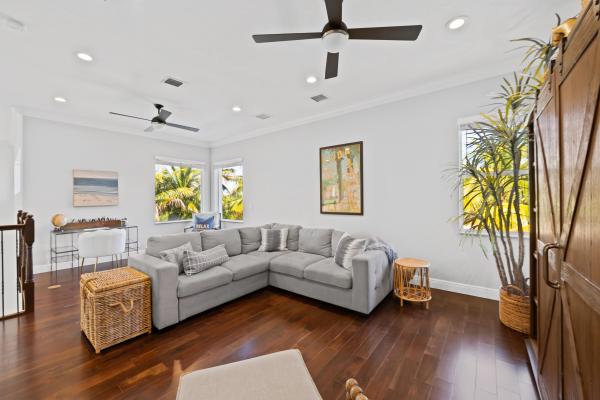
An extraordinary setting, exceptional design and seamless indoor-outdoor living define this spectacular 6-bedroom + office, 5-bathroom estate. A modern designed heated pool and spa surrounded by gorgeous white travertine straight-edge pavers create the perfect foreground for a serene lake, untouched greenspace and breathtaking sunsets beyond. The backyard holds the kind of view you have to see to believe. Magnificent walls of windows throughout the home ensure this picturesque setting is never out of sight. The home offers a private executive office along with a spacious loft. The primary suite, guest bedroom with en suite bathroom and office are conveniently located on the first floor. The remodeled kitchen was designed for both everyday living and entertaining, featuring an oversized island, quartz countertops, brand-new 48" Viking refrigerator, over-the-stove pot filler, double ovens and wine refrigerator. Throughout the main living areas, 24" Turkish marble floors add an elevated touch while rich espresso wood floors finish the bedrooms. The expansive primary suite features a comfortable sitting area, dual walk-in California closets and a luxurious bath with dual vanities, a large soaking tub and separate shower. Outside, the backyard is truly an entertainer's dream, with an updated heated pool and spa, expansive patio and an outdoor cooking and entertaining area featuring a grill, refrigerator, bar seating and ample space to gather while overlooking the pool and backyard setting. A large circular driveway accommodates up to 6 vehicles and leads to a 3-car garage, while a fenced yard and lush tropical landscaping with landscape lighting complete this incredible outdoor retreat. Located within an A-rated Parkland school district, Heron Bay offers an exceptional lifestyle with three manned guard gates and two impressive clubhouses featuring tennis, a massive resort-style pool and spa, state-of-the-art fitness center, basketball, racquetball, playgrounds and more.
MLS Number: B26077718
Updated: 0 Days ago
Page Views: 0

Features

Bedrooms
  • Bedrooms: 6
Bathrooms
  • Bathrooms: 5
  • Half Bathrooms: No info
Exterior and Lot Features
  • Exterior Features: Barbecue, Garden, Lighting, OutdoorKitchen, OutdoorLivingArea
  • View: Garden, Lake, Pool, Water
Interior, Heating and Cooling
  • Interior Features: BuiltInFeatures, BreakfastArea, Bathtub, ClosetCabinetry, DiningArea, SeparateFormalDiningRoom, DualSinks, EntranceFoyer, HighCeilings, JettedTub, KitchenIsland, KitchenDiningCombo, MainLevelPrimary, Pantry, SittingAreaInPrimary, SoakingTub, SeparateShower, WalkInClosets
  • Equipment / Appliances: Cooktop, Dryer, Dishwasher, ElectricCooktop, ElectricWaterHeater, Disposal, IceMaker, Microwave, Oven, Refrigerator, TrashCompactor, VentedExhaustFan, WaterHeater, WineRefrigerator, Washer
  • Heating Description: Central
  • Cooling Description: CentralAir, CeilingFans, Zoned
Building and Construction
  • Floor Description: Marble,Wood
  • Windows/Treatment: PlantationShutters
  • Construction Type: House
  • Year Built: 2002
  • Style: Mediterranean
Waterfront and Water Access
  • Waterfront Frontage: Yes
School Information
  • Elementary School: Park Trails
  • Middle School: Westglades
  • Senior High School: Marjory Stoneman Douglas
Other Property Info
  • Garage: 3
  • Listing Date: 2026-09-18T08:37:52.000-00:00
  • Directions: East
  • Pets Allowed: BreedRestrictions, Yes
Taxes, Fees & More
  • Maintenance Includes: CommonAreas, RecreationFacilities, Trash
  • Taxes: 21388.57
  • Security Information: GatedWithGuard, GatedCommunity
  • Parking Description: Attached, CircularDriveway, Driveway, Garage, GarageDoorOpener
  • Total Floors in Building: 2

Apples-to-Apples Comparables

 Closest-Match Comparables
See closest-match comps for this subdivision
No obligation
Verified
Trends
Insights
Best of Luxury Realty
Talk to a local advisor
Licensed advisors answering your questions across Parkland, FL
01
Licensed Brokerage
02
Local Advisors
03
Direct Answers
Exclusive real estate service partner

Price History

Date
Event
Price
Change
Price Per
09/18/2026
Listed
$1.6M
 
$398 ft2
$4,284 m2
09/18/2026
$1.6M
Event
Listed
Price Per
$398 ft2
$4,284 m2
Price per square foot and days on website are not provided values and are calculated by Subdivisions.
Listed by Marley ValleeZenQuest Realty Inc • Buyer Agency Compensation .

Listing Location & Street View
MapStreet View

Peer Listings

Active listings from matched communities
Results 1 of 1
The Estates At Heron Bay, 6543 NW 127th Ter, Parkland, Florida 33076, image 1
$1,425,000
House for sale in The Estates At Heron Bay
6543 NW 127th Ter, Parkland, FL 33076

Scores

Walk Score®
Car-Dependent. Almost all errands require a car
8

100
Bike Score®
Somewhat Bikeable. Minimal bike infrastructure
26

100
Community Snapshot
6 – 6 BR
Bedrooms
$1.4M – $1.4M
Price Tier
3,063 - 4,891
SqFt Range
2003
Year Build
2
Total Floors

Subdivision Amenities

Clubhouse
Fitness Center
Gated
Golf Course
Guard
Maintenance
Maintenance Grounds
Management
Park
Pickleball
Playground
Pool
Sauna
Security
Sidewalks

Parkland
Premium
Premium Homes & Condos

Heron Bay Communities in Parkland, FL