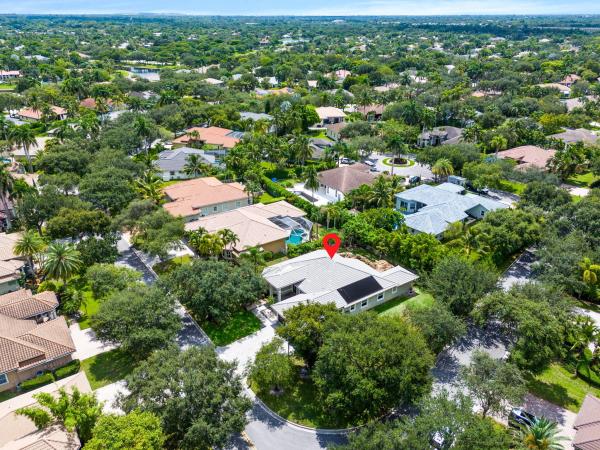
The Highlands At Heron Bay, 7649 NW 117th Ln

$929K3.9%
$892,250
6
Beds
5
Baths
4,754
SqFt
Status
Sold - Mar 03, 2020
Parking
3
Size
4,754 SqFt (442 m2)
Price
$188/SqFt ($2,020/m2)
Type
House
Built
2002
HOA
$229/MO
MLS Number
F10202742
View
GolfCourse,Lake
On Site
2498 Days
Updated
40 Days ago
Page Views
0
Enjoy amazing sunsets overlooking the Golf Course & Lake in Heron Bay! Professionally remodeled throughout! Dream kitchen with over-sized island, quartz countertops, Thermador s/s appliances 48" built-in refrigerator, double ovens & wine fridge. 24" Turkish marble floors in living area & espresso wood floors in bedrooms. Oversized master suite with sitting area, double walk-in California closets & marble bathroom. 6th BR setup as huge playroom. Updated heated pool/spa with Travertine patio & fenced yard. Lush tropical landscaping w/ lighting. A rated Parkland schools. Low HOA includes 3 manned guard gates & two amazing clubhouses with tennis, massive resort-style pool, spa, state of the art fitness centre, basketball, racquetball, playgrounds & more! This amazing estate won't last long!

Features

Bedrooms
  • Bedrooms: 6
Bathrooms
  • Bathrooms: 5
  • Half Bathrooms: No info
Exterior and Lot Features
  • Exterior Features: OutdoorLivingArea
  • View: GolfCourse,Lake
Interior, Heating and Cooling
  • Interior Features: BuiltInFeatures, BreakfastArea, Bathtub, ClosetCabinetry, DiningArea, SeparateFormalDiningRoom, DualSinks, EntranceFoyer, HighCeilings, JettedTub, KitchenIsland, KitchenDiningCombo, MainLevelPrimary, Pantry, SittingAreaInPrimary, SoakingTub, SeparateShower, WalkInClosets
  • Equipment / Appliances: Dryer, Dishwasher, ElectricRange, FreeStandingFreezer, Disposal, IceMaker, Microwave, Refrigerator, Washer
  • Heating Description: Central
  • Cooling Description: CentralAir, CeilingFans
Building and Construction
  • Floor Description: Marble,Wood
  • Year Built: 2002
  • Style: Mediterranean
Waterfront and Water Access
  • Waterfront Frontage: Yes
School Information
  • Elementary School: Park Trails
  • Middle School: Westglades
  • Senior High School: Marjory Stoneman Douglas
Other Property Info
  • Garage: 3
  • Listing Date: 2019-11-08T18:54:14.000-00:00
  • Directions: East
  • Pets Allowed: SizeLimit,Yes
Taxes, Fees & More
  • Taxes: 12995
  • Real Estate Taxes: 712160
  • Parking Description: Attached, CircularDriveway, Garage, GarageDoorOpener
  • Total Floors in Building: 2

Apples-to-Apples Comparables

 Closest-Match Comparables
See closest-match comps for this subdivision
No obligation
Verified
Trends
Insights
Best of Luxury Realty
Talk to a local advisor
Licensed advisors answering your questions across Parkland, FL
01
Licensed Brokerage
02
Local Advisors
03
Direct Answers
Exclusive real estate service partner

Price History

Current
$892K
High
$929K
Low
$892K
Total Change
-3.9%
$933K$911K$888KDec 19Mar 20
Date
Event
Price
Change
Price Per
03/02/2020
Sold
$892K
-3.94%
$188 ft2
$2,020 m2
12/19/2019
Listed
$929K
 
$195 ft2
$2,103 m2
03/02/2020
$892K
Event
Sold
Change
-3.94%
Price Per
$188 ft2
$2,020 m2
12/19/2019
$929K
Event
Listed
Price Per
$195 ft2
$2,103 m2
Price per square foot and days on website are not provided values and are calculated by Subdivisions.
Listed by Richard FoxRe/Max 1st Choice • Buyer Agency Compensation .

Listing Location & Street View
MapStreet View

Peer Listings

Active listings from matched communities
Results 0 of 0
No listings found
Try adjusting your filters or changing your location to see available listings
Turn on listing alerts and we'll notify you
when matching listings appear

Scores

Walk Score®
Car-Dependent. Almost all errands require a car
8

100
Bike Score®
Somewhat Bikeable. Minimal bike infrastructure
26

100
Community Snapshot
6 – 6 BR
Bedrooms
$1.4M – $1.4M
Price Tier
3,063 - 4,891
SqFt Range
2003
Year Build
2
Total Floors

Subdivision Amenities

Clubhouse
Fitness Center
Gated
Golf Course
Guard
Maintenance
Maintenance Grounds
Management
Park
Pickleball
Playground
Pool
Sauna
Security
Sidewalks

Parkland
Premium
Premium Homes & Condos

Heron Bay Communities in Parkland, FL