Ponte Vecchio West, 7662 Caprio Dr

3
Beds
2
Baths
1,884
SqFt
$149
$/SqFt
Sold - Apr 26, 2019
Entry-Level House
Built in 2001
2 Parking
Canal,Garden View
$454/mo HOA
Outdoor Living Area
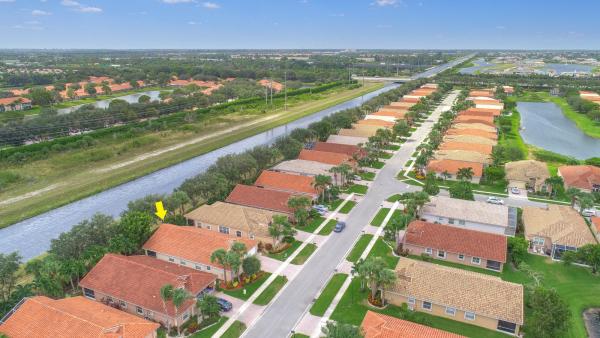
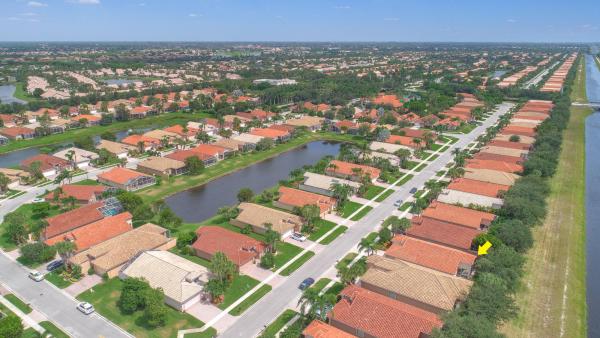
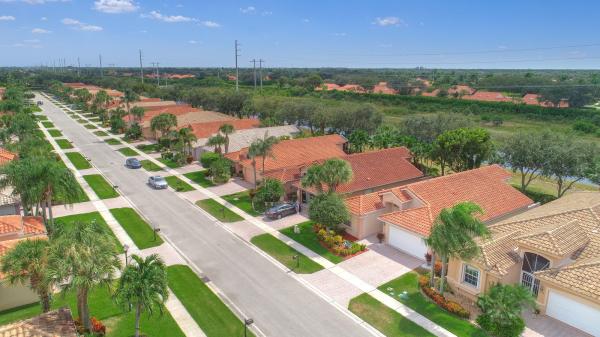
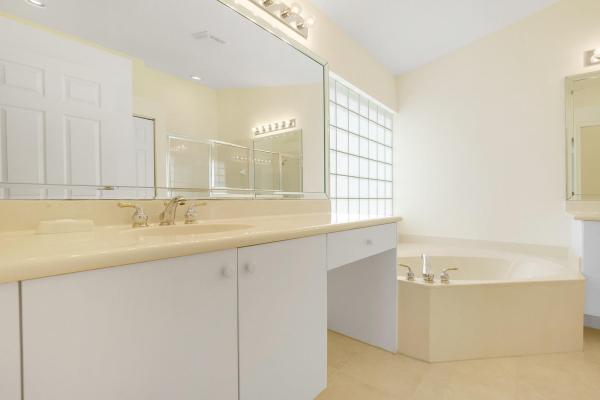
Welcome to this wonderful 3 bedroom, 2 bathroom, 2 car garage home situated in an intimate, secluded, and exclusive 55+ neighborhood known as Ponte Vecchio West. This Este model home has many elegant features, including: a double door front entry, foyer, arched room entries, open floorplan with tile that is laid diagonally throughout the main living areas, vaulted ceilings, open kitchen that overlooks the living room, dining area, and screened-in patio. The master suite includes a great sized bedroom with his and her closets, one being a walk-in. The master bathroom has his and her sinks, makeup area, roman tub, walk-in separate shower with glass door, and linen closet. The exterior of this property is very private, having no rear neighbors, and has a screened-in patio that overlooks the garden and canal waterway. In addition, the property has a pavered driveway, professional and beautiful landscaping and gutters. This immaculate home's community amenities are extensive and amazing! They include: 24 hour gated entrance, 13,000 sqft clubhouse which is elegantly decorated, entertainment and social activities year-round, resort style outdoor pool with spa, large indoor swimming pool & hot-tub area, state of the art fitness center, tennis facility with 6 Har-Tru courts, theatre ballroom with stage, billiards room, lounges and game rooms, arts and craft center, library/computer center and So Much More! Live the Florida Resort Lifestyle at an Incredible Price!
MLS Number: R10470630
On Site: 2901 Days
Updated: 62 Days ago
Page Views: 0

Features

Bedrooms
  • Bedrooms: 3
Bathrooms
  • Bathrooms: 2
  • Half Bathrooms: No info
Exterior and Lot Features
  • Exterior Features: OutdoorLivingArea
  • View: Canal,Garden
Interior, Heating and Cooling
  • Interior Features: Bathtub, DiningArea, SeparateFormalDiningRoom, DualSinks, EntranceFoyer, EatInKitchen, GardenTubRomanTub, HighCeilings, LivingDiningRoom, CustomMirrors, MainLevelPrimary, SplitBedrooms, SoakingTub, SeparateShower, WalkInClosets
  • Equipment / Appliances: Dryer, Dishwasher, ElectricRange, ElectricWaterHeater, Microwave, WaterHeater, Washer
  • Heating Description: Central
  • Cooling Description: CentralAir, CeilingFans
Building and Construction
  • Floor Description: Carpet,CeramicTile
  • Windows/Treatment: Blinds, Metal, SingleHung
  • Year Built: 2001
Waterfront and Water Access
  • Waterfront Frontage: No info
School Information
    Other Property Info
    • Garage: 2
    • Listing Date: 2018-10-08T14:57:17.000-00:00
    • Directions: North
    • Pets Allowed: NumberLimit, PetRestrictions, SizeLimit, Yes
    Taxes, Fees & More
    • Maintenance Includes: CommonAreas, CableTv, Insurance, MaintenanceGrounds, RecreationFacilities, Security
    • Taxes: 3072.72
    • Security Information: SecuritySystem, GatedWithGuard
    • Parking Description: Attached,Garage
    • Total Floors in Building: 1

    Apples-to-Apples Comparables

     Closest-Match Comparables
    See closest-match comps for this subdivision
    No obligation
    Verified
    Trends
    Insights
    Best of Luxury Realty
    Talk to a local advisor
    Licensed advisors answering your questions across Boynton Beach, FL
    01
    Licensed Brokerage
    02
    Local Advisors
    03
    Direct Answers
    Exclusive real estate service partner

    Price History

    Current
    $280K
    High
    $290K
    Low
    $280K
    Total Change
    -3.4%
    $291K$285K$279KNov 21Apr 19Mar 19
    Date
    Event
    Price
    Change
    Price Per
    03/04/2019
    Sold
    $280K
    0%
    $149 ft2
    $1,600 m2
    04/25/2019
    Price Reduced
    $280K
    -3.45%
    $149 ft2
    $1,600 m2
    11/13/2021
    Listed
    $290K
     
    $154 ft2
    $1,657 m2
    03/04/2019
    $280K
    Event
    Sold
    Change
    0%
    Price Per
    $149 ft2
    $1,600 m2
    04/25/2019
    $280K
    Event
    Price Reduced
    Change
    -3.45%
    Price Per
    $149 ft2
    $1,600 m2
    11/13/2021
    $290K
    Event
    Listed
    Price Per
    $154 ft2
    $1,657 m2
    Price per square foot and days on website are not provided values and are calculated by Subdivisions.
    Listed by Albert PavonPavon Realty Group, LLC • Buyer Agency Compensation .

    Listing Location & Street View
    MapStreet View

    Peer Listings

    Active listings from matched communities
    Results 0 of 0
    No listings found
    Try adjusting your filters or changing your location to see available listings
    Turn on listing alerts and we'll notify you
    when matching listings appear

    Scores

    Walk Score®
    Car-Dependent. Almost all errands require a car
    1

    100
    Bike Score®
    Somewhat Bikeable. Minimal bike infrastructure
    29

    100
    Sound Score®
    Bearable noise
    79

    100
    Airport Score
    Close to airports. Noticeable airport activity
    0

    100
    Traffic Score
    Congested area. Frequent traffic delays
    27

    100
    Local Score
    Limited local amenities nearby
    0

    100
    Community Snapshot
    3 – 3 BR
    Bedrooms
    $525K – $525K
    Price Tier
    1,641 - 2,440
    SqFt Range
    2001
    Year Build
    1
    Total Floors

    Subdivision Amenities

    Clubhouse
    Fitness Center
    Indoor Pool
    Library
    Management
    Pickleball
    Pool
    Recreation Facilities
    Sauna
    Sidewalks

    Boynton Beach
    Entry-Level
    Entry-Level Homes & Condos