The Greens At Heron Bay, 7663 NW 122nd Dr

$9,300
5
Beds
4
Baths
3,613
SqFt
$2.57
$/SqFt
Premium House
Built in 2003
2 Parking
Canal,Water View
Lighting
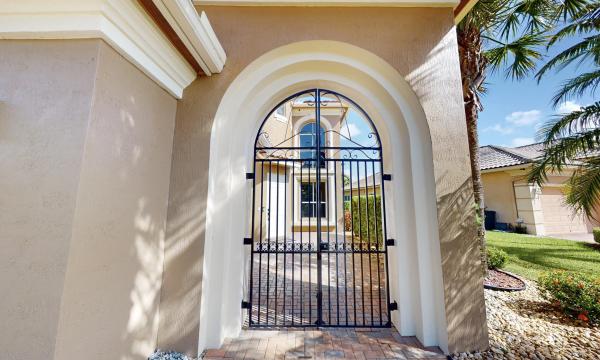
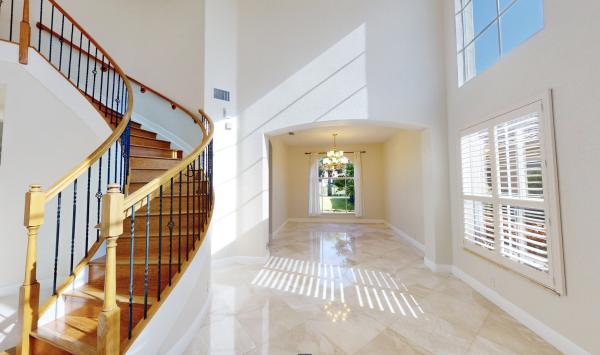
UNFURNISHEDStunning 5BR, 4-Bathroom, 3613 sq ft Lakefront Pool Home on a cul-de-sac street. Exquisite lakefront pool residence, offering the perfect blend of luxury and comfort in a sought-after, gated community of Heron Bay. Step inside and you're greeted by elegant marble tile flooring seamlessly throughout the spacious first floor, creating a timeless, sophisticated feel. The open-concept layout fills the home with natural light, and the bright living and dining areas open onto breathtaking views of the pool and lake right outside your door — ideal for hosting gatherings or enjoying quiet evenings at home. The gourmet kitchen features top-of-the-line appliances, ample cabinetry, and a breakfast bar, perfect for preparing meals while taking in the scenic surroundings. Upstairs, brand-new luxury vinyl plank flooring adds warmth and comfort to every bedroom, each offering privacy and room to unwind. The master suite is a true retreat, featuring a spa-like en-suite with a soaking tub, separate shower, and dual vanities. Outside, your own private oasis awaits. Take a dip in the sparkling pool, relax on the patio with your morning coffee, or gather with friends while watching the sun set over the lake. The outdoor space is a true extension of the home's living areas. Officially this home is 4 bedrooms, 4 bathrooms, and a bonus room that can serve as a 5th bedroom, flex space, or home office, this home adapts to the way you live. Additional highlights include two brand-new A/C units with self-cleaning drain lines, ample storage, and an oversized three-car garage. Don't miss this rare opportunity to lease a lakefront paradise. Schedule your private showing today!
MLS Number: B26076614
On Site: 1 Days
Updated: 0 Days ago
Page Views: 0

Features

Bedrooms
  • Bedrooms: 5
Bathrooms
  • Bathrooms: 4
  • Half Bathrooms: No info
Exterior and Lot Features
  • Exterior Features: Lighting
  • View: Canal,Water
Interior, Heating and Cooling
  • Interior Features: BuiltInFeatures, BreakfastArea, Bathtub, HighCeilings, KitchenIsland, LivingDiningRoom, SoakingTub, VaultedCeilings, WalkInClosets
  • Equipment / Appliances: Cooktop, Dryer, Dishwasher, ElectricCooktop, ElectricRange, ElectricWaterHeater, Disposal, IceMaker, Microwave, Oven, Refrigerator, WaterHeater, Washer
  • Heating Description: Central
  • Cooling Description: CentralAir, CeilingFans
Building and Construction
  • Floor Description: Marble,Tile,Wood
  • Year Built: 2003
Waterfront and Water Access
  • Waterfront Frontage: No info
School Information
  • Elementary School: Park Trails
  • Middle School: Westglades
  • Senior High School: Marjory Stoneman Douglas
Other Property Info
  • Garage: 2
  • Listing Date: 2026-09-15T17:34:37.000-00:00
  • Directions: South
  • Pets Allowed: DogsOk, NumberLimit, PetFee, Yes
Taxes, Fees & More
  • Security Information: GatedWithGuard, GatedCommunity, SmokeDetectors
  • Parking Description: Attached, CircularDriveway, Driveway, Garage, GarageDoorOpener
  • Total Floors in Building: 2

Apples-to-Apples Comparables

 Closest-Match Comparables
See closest-match comps for this subdivision
No obligation
Verified
Trends
Insights
Best of Luxury Realty
Talk to a local advisor
Licensed advisors answering your questions across Parkland, FL
01
Licensed Brokerage
02
Local Advisors
03
Direct Answers
Exclusive real estate service partner

Price History

Date
Event
Price
Change
Price Per
09/15/2026
Listed
$9K
 
$3 ft2
$28 m2
09/15/2026
$9K
Event
Listed
Price Per
$3 ft2
$28 m2
Price per square foot and days on website are not provided values and are calculated by Subdivisions.
Listed by Alexey KoganFlorida Listings Real Estate • Buyer Agency Compensation .

Listing Location & Street View
MapStreet View

Peer Listings

Active listings from matched communities
Results 0 of 0
No listings found
Try adjusting your filters or changing your location to see available listings
Turn on listing alerts and we'll notify you
when matching listings appear

Scores

Walk Score®
Car-Dependent. Almost all errands require a car
3

100
Bike Score®
Somewhat Bikeable. Minimal bike infrastructure
25

100
Community Snapshot
4 – 4 BR
Bedrooms
2,526 - 5,052
SqFt Range
2003
Year Build
1
Total Floors

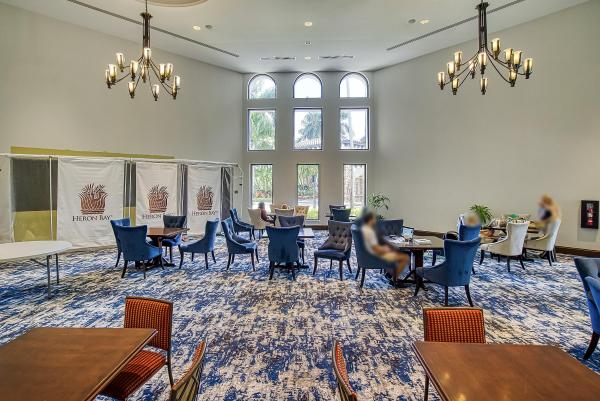
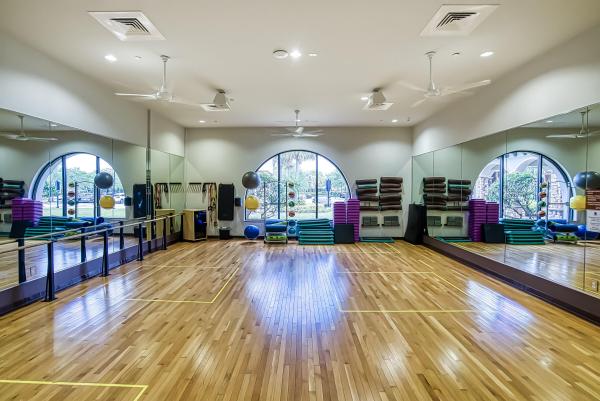
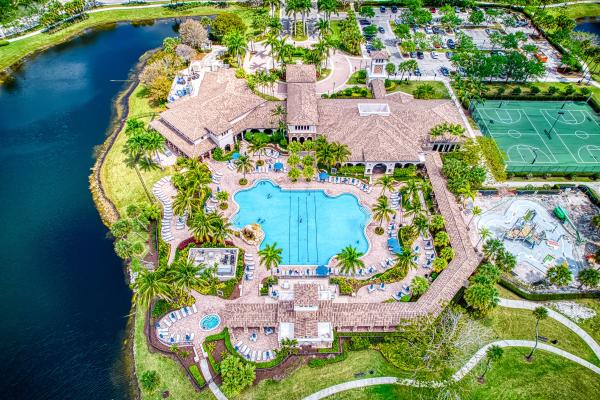
Subdivision Amenities

Clubhouse
Fitness Center
Gated
Golf Course
Maintenance
Playground
Pool
Sauna
Security
Sidewalks

Parkland
Premium
Premium Homes & Condos

Heron Bay Communities in Parkland, FL