
House in Plantation, FL 33322Marcano Estates, 7730 NW 10th St
Closed

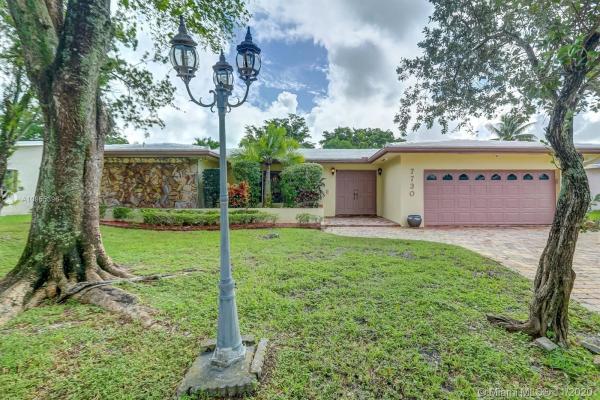
4
Beds3
Baths2,211
SqFt$217
$/SqFtEntry-Level HouseProperty Type
1977Year Built
$217/SqFtPrice per sq ft
2 carsParking Spaces
Canal,Pool,WaterView
YesWaterfront
This Meticulously, cared for home shows beautifully. Hurricane sliding glass doors & shutters. Custom kitchen cabinets with spacious storage, featuring designer granite tops & back splash. Custom moldings throughout, Upgraded Custom bathrooms with Marble in master bathroom with separate toilet & bidet, jacuzzi tub, all wood custom closet system in dressing and sitting area. Custom walk-in throughout. House wired with surround sound, built-in intercom system, recess lighting and natural light illuminating each room. Spacious open concept floor plan with multiple views over looking the pool with waterfall feature enjoying the peaceful sounds. Sparkling water views, navigable canal and natural lush landscape showcasing Mango, Avocado, Coconut, Plantains and Guava trees. Your Dream Home Awaits
Listing Courtesy Of: Robert Slack LLC
Local Realty Services Provided By: Best of Luxury Realty
On Site: 2194 DaysUpdated: 75 Days agoPage Views: 0
Features
MLS Number: A10955396
Bedrooms
- Bedrooms: 4
Bathrooms
- Bathrooms: 3
- Half Bathrooms: No info
Exterior and Lot Features
- Exterior Features: Awnings, Fence, FruitTrees, SecurityHighImpactDoors, Lighting, Patio
- View: Canal,Pool,Water
Interior, Heating and Cooling
- Interior Features: BuiltInFeatures, BedroomOnMainLevel, ClosetCabinetry, DualSinks, EntranceFoyer, EatInKitchen, JettedTub, LivingDiningRoom, MainLevelPrimary, SittingAreaInPrimary, SplitBedrooms, TubShower, WalkInClosets
- Equipment / Appliances: Dryer, Dishwasher, ElectricRange, Disposal, Microwave, Refrigerator, Washer
- Heating Description: Central
- Cooling Description: CentralAir
Building and Construction
- Floor Description: Tile
- Windows/Treatment: Blinds
- Year Built: 1977
- Year Built Description: Effective Year Built
- Style: OneStory,SplitLevel
Waterfront and Water Access
- Waterfront Frontage: Yes
School Information
Other Property Info
- Garage: 2
- Listing Date: 2020-11-10T11:20:38.000-00:00
- Directions: Northwest
Taxes, Fees & More
- Taxes: 2485
- Parking Description: Attached, Driveway, Garage, PaverBlock
Apples-to-Apples Comparables





Price History
Current
$480K
High
$480K
Low
$475K
Total Change
1.1%Date
Event
Price
Change
Price Per
01/13/2021
Sold
$480K
1.05%$217 ft2
$2,337 m2
11/10/2020
Listed
$475K
$215 ft2
$2,312 m2
01/13/2021
$480K
Event
Sold
Change
1.05%Price Per
$217 ft2
$2,337 m2
11/10/2020
$475K
Event
Listed
Price Per
$215 ft2
$2,312 m2
Price per square foot and days on website are not provided values and are calculated by Subdivisions.
Listed by Shannon Grasso • Robert Slack LLC • Buyer Agency Compensation .
Tour This Property
Choose an in-person or video tour with a licensed local advisor
A local advisor will confirm availability
Ready to Make an Offer?
Get expert guidance from a local advisor
Community Snapshot
3 – 4 BR
Bedrooms
$725K – $780K
Price Tier
1,706 - 3,568
SqFt Range
1981
Year Build
1
Total Floors
Subdivision Amenities
None
Park
Pool
Sidewalks
All Plantation, FL Entry-Level Entry-Level Homes & Condos
- Apple Creek Mixed2
- Arbor Courts At Jacaranda Townhouse4
- BelaSera At Pine Island Condo6
- Berkeley Manor Condo1
- Bristol Hall Condo1
- Cedar Landing At Jacaranda Townhouse0
- Chateaulaine Townhouse3
- Chatham Towne At Jacaranda Mixed1
- Chelsea At Jacaranda Mixed6
- Colony Court House0
- Coronado At Jacaranda Condo1
- Courtyards At Jacaranda Mixed0
- Dahlia At Plantation Mixed0
- Enclave At Jacaranda Lakes House0
- Entrada Condo1
- Fountains Of Jacaranda Mixed3
- French Quarter Condo5
- Gingerwood Place Townhouse2
- Grand Marquis Condo2
- Green Acres House0
- Hawthorne Village House1
- Jacaranda Country Club House3
- Jacaranda Heights Condo5
- Jacaranda Pointe House2
- Jacaranda Villas Mixed1
- Lago Largo House0
- Lago Mar East Lodge Condo1
- Lake Park Gardens Condo1
- Lakes Of Jacaranda Condo3
- Lakes Of Newport Mixed4
- Lakeview Courts At Jacaranda Townhouse6
- Lakeview South Condo1
- Las Haciendas Townhouse At Jacaranda Townhouse2
- Lauderdale West Mixed25
- Longwood Village At Jacaranda Villa0
- Majestic View Condo1
- Manaranda Village Condo6
- Marcano Estates House3
- New Orleans Villas House1
- Newport Condo8
- Omega Condo30
- Omega Villas Villa2
- Optima Village At Fountain Spring Mixed4
- Paragon Plantation Condo3
- Parc Court Condo0
- Park Place At Plantation Townhouse3
- Pine Island Villas Townhouse0
- Plantation Club Condo11
- Plantation Court Multifamily0
- Plantation Forest Condo4
- Plantation Pines Condo6
- Plantation Place Condo5
- Plantation Point House1
- Plantation Racquet Club At Jacaranda Condo2
- Plantation Royal Condo2
- Plantation Terrace Condo4
- Plantation Trace Townhouse1
- Polynesian Gardens Condo9
- Raintree Forest Condo5
- Riverwalk At Lago Mar Townhouse1
- Royal Palm At Plantation Condo3
- Sawgrass Village House0
- Strata At Plantation Townhouse3
- Sundance At Plantation Condo2
- Terra Bella Townhouse0
- The Colonnades Condo2
- The Trellises At Jacaranda Mixed4
- Townhouses At Jacaranda Mixed3
- Townhouses Of Plantation Townhouse4
- Veranda Condo7
- Village Green Condo1
- Village Square Condo3
- Village Townhouses At Jacaranda Mixed5
- Villas Of Plantation Townhouse1
- Vineyards Of Plantation Townhouse2
- Waterford Courtyards At Jacaranda Townhouse9
- Westgate Lake Manors House1
- Wimbledon At Jacaranda Mixed3
- Woodstock Lodge Condo2
Other Plantation, FL Homes & Condos Price Range Segments
Premium
Premium61
- Alpine Woods Of Jacaranda Villa1
- Bayberry Village At Jacaranda House0
- Beaumont Estates House0
- Breezeswept Park Estates House8
- Bridgewater At Plantation Mixed5
- Canterbury House1
- Cobblers Village House2
- Cocoranda Townhomes Townhouse0
- Courtyards Of Plantation Acres Villa1
- Cove Homesites House0
- Cross Creek At Jacaranda House2
- Davide Isles At Jacaranda House2
- Devon East Condo0
- East Plantation Estates House4
- Eldorado Estates In Plantation House2
- Emerald Creek Townhomes Townhouse4
- Estates Of Hidden Acres House1
- Fairway Cove House2
- Fairway Estates House0
- Fox Run At Jacaranda House1
- Happy Dale Mixed0
- Heritage Park Estates House0
- Jacaranda Cay House0
- Jacaranda Country Club West House3
- Jacaranda Cove House0
- Jacaranda Lakes House9
- Jacaranda Royal House0
- Kensington Park House0
- Lago Mar Colony Mixed1
- Lakeview Estates House1
- Melaleuca Isles House0
- Mirror Lake Estates House5
- Nob Hill Estates House2
- Parc Village At Jacaranda Mixed2
- Patios In The Park House1
- Pebble Creek At Jacaranda House1
- Plantation Gardens House9
- Plantation Golf Estates House4
- Plantation Harbor House3
- Plantation Hills House1
- Plantation Landings House0
- Plantation Manors House1
- Plantation No HOA House8
- Plantation Park House13
- Plantation Park Lakesites House4
- Plantation Sunrise Heights House4
- Plantations Secluded Gardens House5
- Quatraine At Jacaranda House5
- Royal Palm Estates House2
- Royal Palm South House1
- Sawgrass Plantation House2
- Somerset At Jacaranda Townhouse3
- Sunset Cove At Jacaranda House2
- The Winds At Jacaranda Townhouse1
- Torchwood House0
- Tropical Estates House0
- Ventana At Jacaranda House2
- Village Gate At Jacaranda House0
- Waterway Estates House0
- Wedgewood Estates House1
- Westport At Jacaranda Mixed5
Mid-Tier
Mid-Tier24
- Broadview Park House0
- Buckhead House1
- Chambers Land Mixed2
- Church Street House1
- Coco Plum Estates At Jacaranda House2
- Emory Townhomes Townhouse5
- Falcon Estates House0
- Golf View Heights House0
- Hawks Landing House9
- Jonel Terrace House0
- Lauderdale Golf Estates House5
- Mayfair At Jacaranda House2
- Paragon Estates House0
- Plantation Estates House0
- Plantation Palms At Jacaranda House1
- Sala Del Mar House2
- Saraceno East House2
- Secluded Acres House0
- Siebers Cove House0
- Signature Estates House0
- Silverwood Acres House0
- The Polo Club Estates House1
- The Sticks House1
- Whispering Brooks Estates House0
High-End
High-End2
Plantation, FL Nearby Cities
$83K - $1.7M
$2K - $5K
$96K - $2.2M
$2K - $105K
$101K - $1.1M
$2K - $6K
$125K - $7.3M
$2K - $35K
$2K - $1.4M
$2K - $8K