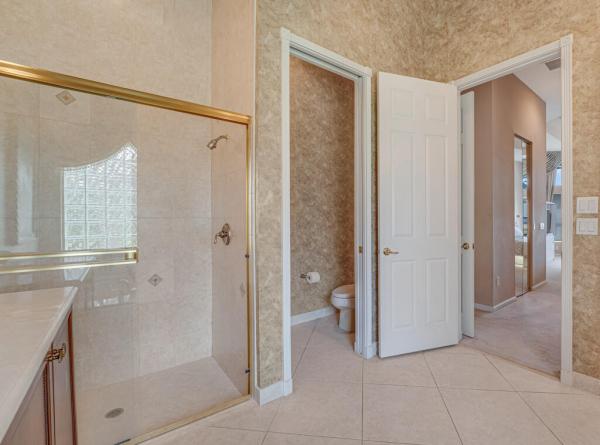
Valencia Shores, 7751 Ocean Sunset Dr

4
Beds
21/2
Baths
2,323
SqFt
$226
$/SqFt
Sold - Aug 19, 2025
Entry-Level House
Built in 2003
2 Parking
Lake View
$750/mo HOA
Waterfront
Ranch
Lighting
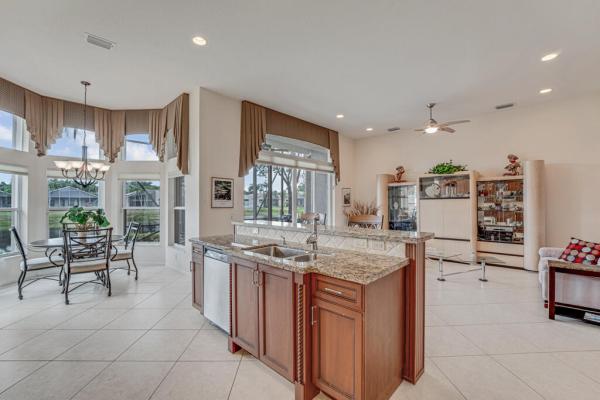
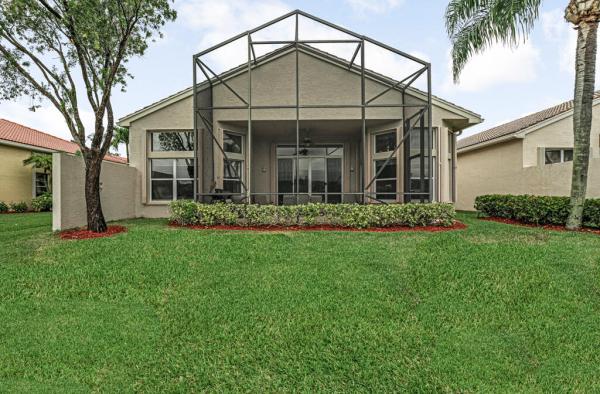
Water views are outstanding in this upgraded beautiful 3 Bedrm plus den/office movie room. or bedrm 4 located in walking distance to the Social Hall, full service restaurant, 6 pickleball crts, 3 Bocce Crts, tennis, tropical social pool, shows, cards, magnificent pool, so much more! A best loved floorpan , enjoy cocktails on the extended screened lanai overlooking the lake, high end all wood cabinetry with granite, stainless, so nice! Enjoy ''Camp Valencia'' with 10 tennis, 6 pickleball, 3 bocce crts plus 2 indoor racquetball crts, massage and beauty salon, state of art fitness & classes, amenities galore! Lap pool, resistance pool, indoor whirlpool too! Play pool volleyball or mah Jong, billiards or poker, parties galore, so much to do!!HOA fees include so much! BEST PRICE OPPTY!LOVE IT! Hoa fees include outside painting of home, pressure cleaning of roof, cable tv incl HBO and more, hi speed wifi/intrnet, full home security system & monitoring, restaurant credit every year, lawn and shrub maintenance, full time social director, full time tennis , Pickleball director. Enjoy you best life in this pristine home ready for its new owner! LOVE IT!
MLS Number: R11087942
On Site: 500 Days
Updated: 28 Days ago
Page Views: 0

Features

Bedrooms
  • Bedrooms: 4
Bathrooms
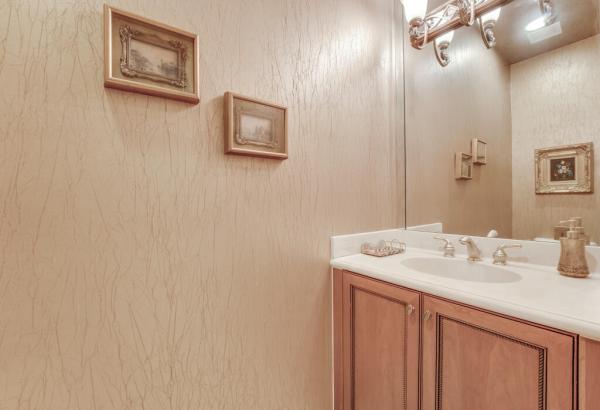
  • Bathrooms: 2
  • Half Bathrooms: 1
Exterior and Lot Features
  • Exterior Features: Lighting, OutdoorLivingArea, Porch
  • View: Lake
Interior, Heating and Cooling
  • Interior Features: BreakfastBar, BreakfastArea, Bathtub, ClosetCabinetry, DiningArea, SeparateFormalDiningRoom, DualSinks, EntranceFoyer, EatInKitchen, FamilyDiningRoom, GardenTubRomanTub, HighCeilings, KitchenIsland, KitchenDiningCombo, Pantry, SittingAreaInPrimary, SplitBedrooms, SoakingTub, SeparateShower
  • Equipment / Appliances: Dryer, Dishwasher, ElectricRange, ElectricWaterHeater, Disposal, Microwave, Refrigerator, WaterHeater, Washer
  • Heating Description: Central,Electric
  • Cooling Description: CentralAir,Electric
Building and Construction
  • Floor Description: Carpet, CeramicTile, Vinyl, Wood
  • Windows/Treatment: Arched, Blinds, BayWindows, Metal, SingleHung, Sliding
  • Year Built: 2003
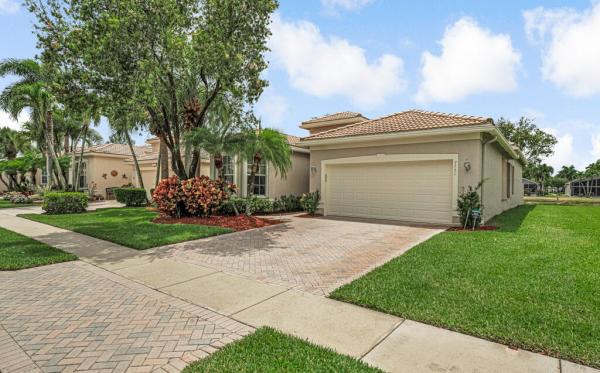
  • Style: Ranch
Waterfront and Water Access
  • Waterfront Frontage: Yes
School Information
    Other Property Info
    • Garage: 2
    • Listing Date: 2025-05-06T08:13:34.000-00:00
    • Directions: East
    • Pets Allowed: BreedRestrictions, Yes
    Taxes, Fees & More
    • Maintenance Includes: CommonAreas, CableTv, MaintenanceGrounds, RecreationFacilities, Security, Internet
    • Taxes: 5481.77
    • Security Information: SecuritySystemOwned, SecuritySystem, GatedWithGuard, GatedCommunity, SmokeDetectors, SecurityGuard, SecurityLights
    • Parking Description: Attached, Driveway, Garage, GarageDoorOpener
    • Total Floors in Building: 1
    • Total Units in Complex: 1143

    Apples-to-Apples Comparables

     Closest-Match Comparables
    See closest-match comps for this subdivision
    No obligation
    Verified
    Trends
    Insights
    Best of Luxury Realty
    Talk to a local advisor
    Licensed advisors answering your questions across Lake Worth, FL
    01
    Licensed Brokerage
    02
    Local Advisors
    03
    Direct Answers
    Exclusive real estate service partner

    Price History

    Current
    $525K
    High
    $599K
    Low
    $525K
    Total Change
    -12.4%
    $608K$562K$516KMay 25Jun 25Jun 25Aug 25
    Date
    Event
    Price
    Change
    Price Per
    08/19/2025
    Sold
    $525K
    0%
    $226 ft2
    $2,433 m2
    06/17/2025
    Price Reduced
    $525K
    -7.73%
    $226 ft2
    $2,433 m2
    06/17/2025
    Price Reduced
    $569K
    -5.01%
    $245 ft2
    $2,637 m2
    05/06/2025
    Listed
    $599K
     
    $258 ft2
    $2,776 m2
    08/19/2025
    $525K
    Event
    Sold
    Change
    0%
    Price Per
    $226 ft2
    $2,433 m2
    06/17/2025
    $525K
    Event
    Price Reduced
    Change
    -7.73%
    Price Per
    $226 ft2
    $2,433 m2
    06/17/2025
    $569K
    Event
    Price Reduced
    Change
    -5.01%
    Price Per
    $245 ft2
    $2,637 m2
    05/06/2025
    $599K
    Event
    Listed
    Price Per
    $258 ft2
    $2,776 m2
    Price per square foot and days on website are not provided values and are calculated by Subdivisions.
    Listed by Denise KlassThe Keyes Company • Buyer Agency Compensation .

    Listing Location & Street View
    MapStreet View

    Peer Listings

    Active listings from matched communities
    Results 0 of 0
    No listings found
    Try adjusting your filters or changing your location to see available listings
    Turn on listing alerts and we'll notify you
    when matching listings appear

    Scores

    Walk Score®
    Car-Dependent. Almost all errands require a car
    16

    100
    Bike Score®
    Somewhat Bikeable. Minimal bike infrastructure
    32

    100
    Sound Score®
    Bearable noise
    78

    100
    Airport Score
    Close to airports. Noticeable airport activity
    0

    100
    Traffic Score
    Congested area. Frequent traffic delays
    29

    100
    Local Score
    Limited local amenities nearby
    0

    100
    Community Snapshot
    3 – 3 BR
    Bedrooms
    $450K – $575K
    Price Tier
    1,799 - 3,527
    SqFt Range
    2004
    Year Build
    1
    Total Floors

    Subdivision Amenities

    Bocce Court
    Clubhouse
    Fitness Center
    Gated
    Library
    Management
    Parking
    Pickleball
    Playground
    Pool
    Putting Greens
    Recreation Facilities
    Restaurant
    Sauna
    Shuffleboard Court
    Sidewalks

    Lake Worth
    Entry-Level
    Entry-Level Homes & Condos