The Falls At Parkland, 7885 Ironwood Way

3
Beds
21/2
Baths
2,195
SqFt
$455
$/SqFt
Mid-Tier House
Built in 2023
2 Parking
Canal,Pond,Water View
$682/mo HOA
Waterfront
Contemporary, Ranch
Lighting
NEW CONSTRUCTION ~Blt. 2023
New Construction is the listings in the subdivision built in the last 2 years and in most cases never been occupied.
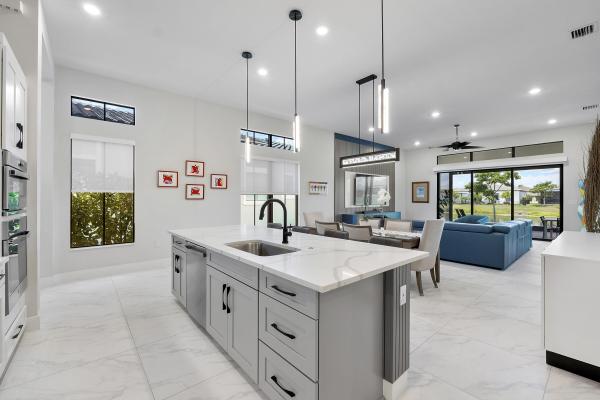
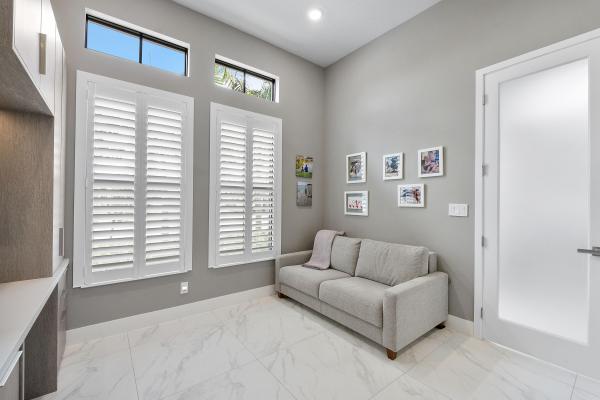
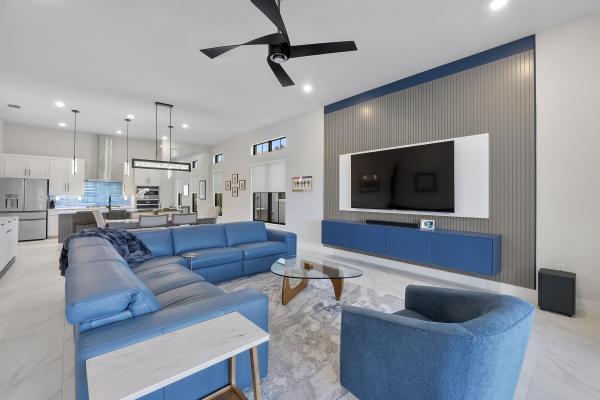
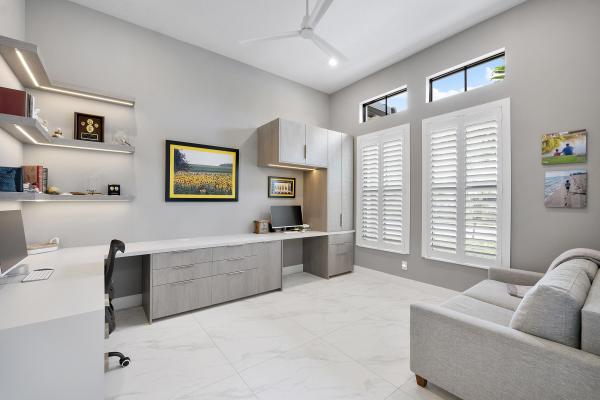
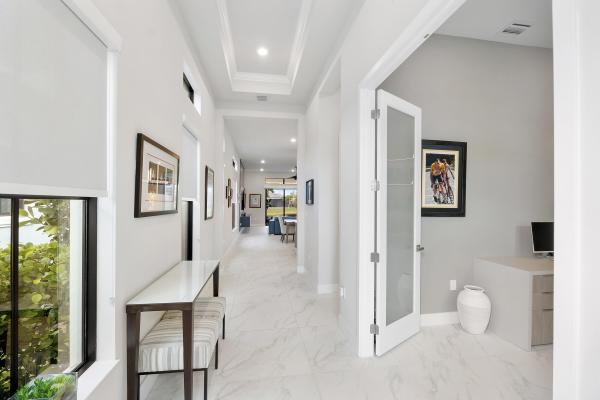
Over $135K in premium custom upgrades! Welcome to the most meticulously upgraded Home in The Falls at Parkland. This highly sought-after Antigua Grande floor plan offers a single-story, 3-bedroom, 2.5-bathroom waterfront layout spanning 2,190+ square feet of custom-refined living space. Step inside to find soaring finishes, headlined by a jaw-dropping custom TV wall-unit with matching island wrap, alongside a fully customized home office (3rd bedroom) with luxury built-in cabinetry. The chef's kitchen is a showstopper, featuring a GE Café Glass front refrigerator, premium glass tile backsplash, gas stove and sliding cabinet drawers. Retreat to the primary master suite boasting a fully custom closet organization system. Experience true resort-style outdoor living on the expansive screened & roofed 20' x 18' patio and paver extension. Serene waterview & stunning sunsets to enjoy! Pristine garage floor coating, and professional window tinting throughout. Equipped with a Whole House Water Filtration System and a 2-car garage, this exceptional waterfront residence perfectly pairs elite architectural upgrades with sweeping, peaceful water views. Experience the absolute pinnacle of luxury living in Parkland's premier 55+ community ~ resort clubhouse with cafe', pickleball, heated pool/spa, state-of-the-art fitness center & classes; entertaining space with stage, and so much more in this active adult & private gated community. Private tours available by calling the listing agent.
MLS Number: B26049435
On Site: 74 Days
Updated: 7 Days ago
Page Views: 0

Features

Bedrooms
  • Bedrooms: 3
Bathrooms
  • Bathrooms: 2
  • Half Bathrooms: 1
Exterior and Lot Features
  • Exterior Features: Lighting, OutdoorLivingArea
  • View: Canal,Pond,Water
Interior, Heating and Cooling
  • Interior Features: BreakfastBar, BuiltInFeatures, BedroomOnMainLevel, ClosetCabinetry, DualSinks, EntranceFoyer, EatInKitchen, FamilyDiningRoom, HighCeilings, KitchenIsland, MainLevelPrimary, Other, Pantry, SplitBedrooms, WalkInClosets
  • Equipment / Appliances: Cooktop, Dryer, Dishwasher, GasCooktop, Disposal, IceMaker, Microwave, Oven, Range, Refrigerator, TanklessWaterHeater, WaterHeater, Washer
  • Heating Description: Central
  • Cooling Description: CentralAir, CeilingFans
Building and Construction
  • Floor Description: Carpet,Tile
  • Windows/Treatment: Blinds, StormWindows, TintedWindows
  • Construction Type: House
  • Year Built: 2023
  • Style: Contemporary,Ranch
Waterfront and Water Access
  • Waterfront Frontage: Yes
School Information
  • Elementary School: Riverglades
  • Middle School: Westglades
  • Senior High School: Marjory Stoneman Douglas
Other Property Info
  • Garage: 2
  • Listing Date: 2026-07-07T00:36:22.000-00:00
  • Directions: East
  • Pets Allowed: PetRestrictions,Yes
Taxes, Fees & More
  • Maintenance Includes: CommonAreas, CableTv, MaintenanceGrounds, Pools, RecreationFacilities, Security, Internet
  • Taxes: 11948.53
  • Security Information: GatedCommunity, SmokeDetectors
  • Parking Description: Attached, Driveway, Garage, GarageDoorOpener
  • Total Floors in Building: 1

Apples-to-Apples Comparables

 Closest-Match Comparables
See closest-match comps for this subdivision
No obligation
Verified
Trends
Insights
Best of Luxury Realty
Talk to a local advisor
Licensed advisors answering your questions across Parkland, FL
01
Licensed Brokerage
02
Local Advisors
03
Direct Answers
Exclusive real estate service partner

Price History

Date
Event
Price
Change
Price Per
07/07/2026
Listed
$998K
 
$455 ft2
$4,893 m2
07/07/2026
$998K
Event
Listed
Price Per
$455 ft2
$4,893 m2
Price per square foot and days on website are not provided values and are calculated by Subdivisions.
Listed by Sharon EdelmanKeller Williams Realty Consult • Buyer Agency Compensation .

Listing Location & Street View
MapStreet View

Peer Listings

Active listings from matched communities
Results 0 of 0
No listings found
Try adjusting your filters or changing your location to see available listings
Turn on listing alerts and we'll notify you
when matching listings appear

Scores

Walk Score®
Car-Dependent. Almost all errands require a car
5

100
Bike Score®
Somewhat Bikeable. Minimal bike infrastructure
26

100
Sound Score®
Bearable noise
78

100
Airport Score
Close to airports. Noticeable airport activity
0

100
Traffic Score
Congested area. Frequent traffic delays
28

100
Local Score
Limited local amenities nearby
0

100
Community Snapshot
2 – 3 BR
Bedrooms
$599K – $1.7M
Price Tier
1,724 - 3,620
SqFt Range
2022
Year Build
1
Total Floors

Subdivision Amenities

Bocce Court
Cabana
Clubhouse
Fitness Center
Gated
Hobby Room
Maintenance
Maintenance Grounds
Management
Pickleball
Playground
Pool
Recreation Facilities
Restaurant
Sauna
Sidewalks

Parkland
Mid-Tier
Mid-Tier Homes & Condos