Valencia Lakes, 7901 Sonora St

$425K8.2%
$390,000
3
Beds
2
Baths
1,646
SqFt
Status
Sold - Jun 17, 2026
Parking
2
Size
1,646 SqFt (153 m2)
Price
$237/SqFt ($2,550/m2)
Type
House
Built
1998
HOA
$714/MO
MLS Number
R11152384
View
Garden
On Site
251 Days
Updated
90 Days ago
Page Views
0
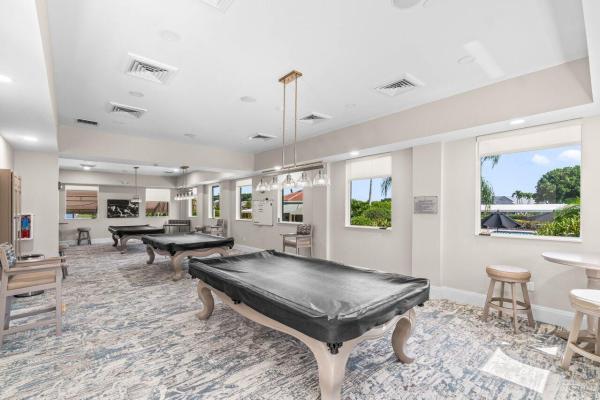
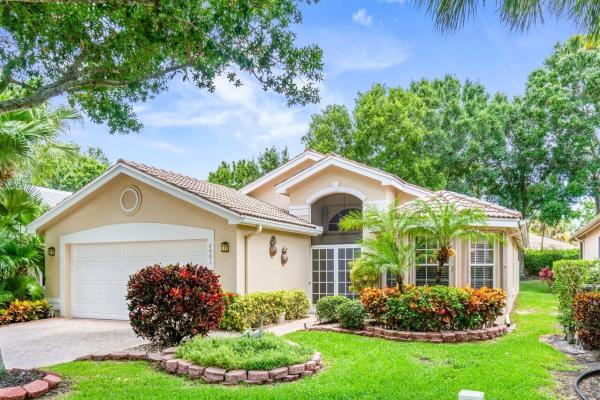
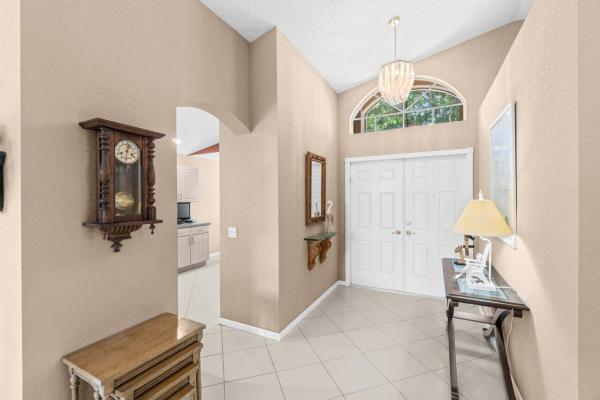
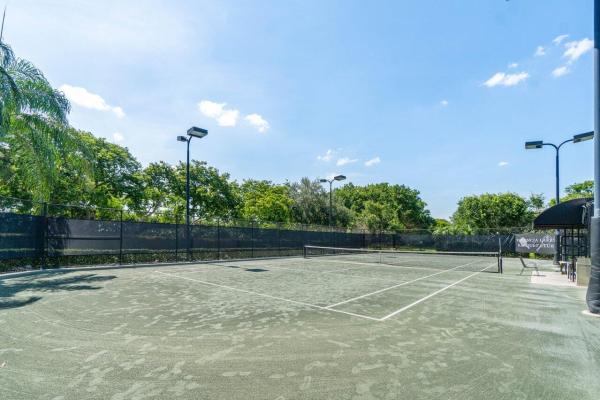
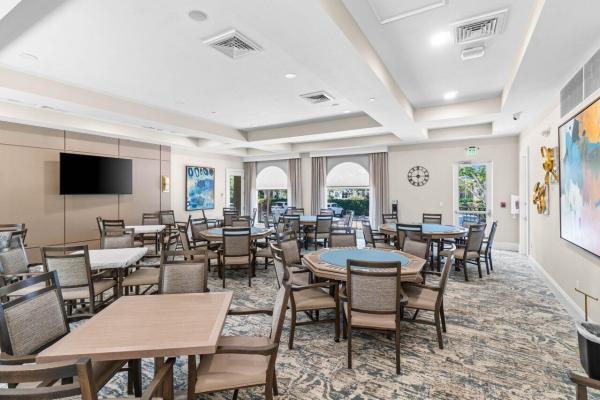
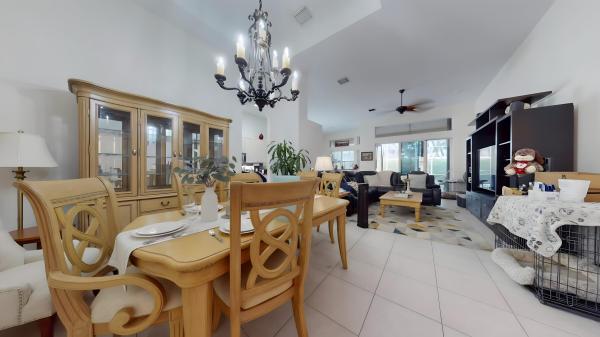
Beautifully updated 3 bedroom 2 bathroom home located in the highly sought-after active adult community of Valencia Lakes. This residence offers stunning curb appeal with professional landscaping and a 2-car garage. Step through the covered entry and double doors into a bright, open layout filled with natural light. The eat-in kitchen features charming bay windows, while the spacious living area with high ceilings flows seamlessly to a screened-in patio—perfect for outdoor entertaining. Enjoy peaceful garden views with no rear neighbors. The home boasts tile flooring throughout with wood-like laminate in the bedrooms, updated bathrooms, and an indoor laundry room with full-sized washer and dryer. The primary suite is a true retreat with a walk-in closet and an en-suite bath featuring a separate tub and shower. Valenica Lakes is a vibrant, resort-style community offering an unmatched lifestyle of leisure and activity. Enjoy a newly designed contemporary clubhouse featuring a state-of-the-art fitness center, spacious craft and card rooms, billiards, and a stylish social hall/showroom for live entertainment and events. Outdoor amenities include resurfaced pickleball courts, USTA-level tennis facilities with league play, lap and resort-style pools, and a relaxing patio café. A wide array of clubs, shows, and social activities ensures there's always something to enjoy in this dynamic and engaging setting.

Features

Bedrooms
  • Bedrooms: 3
Bathrooms
  • Bathrooms: 2
  • Half Bathrooms: No info
Exterior and Lot Features
  • Exterior Features: OutdoorLivingArea
  • View: Garden
Interior, Heating and Cooling
  • Interior Features: CathedralCeilings, MainLevelPrimary, SittingAreaInPrimary, SeparateShower, VaultedCeilings
  • Equipment / Appliances: Dryer, Dishwasher, Refrigerator, Washer
  • Heating Description: Electric
  • Cooling Description: CentralAir, CeilingFans
Building and Construction
  • Floor Description: CeramicTile
  • Construction Type: House
  • Year Built: 1998
Waterfront and Water Access
  • Waterfront Frontage: No info
School Information
  • Elementary School: Hagen Road
  • Middle School: West Boynton
  • Senior High School: Park Vista
Other Property Info
  • Garage: 2
  • Listing Date: 2026-01-07T23:05:51.000-00:00
  • Directions: East
  • Pets Allowed: NumberLimit, PetRestrictions, Yes
Taxes, Fees & More
  • Maintenance Includes: CableTv, Internet, MaintenanceGrounds, Security
  • Taxes: 1446.99
  • Security Information: GatedCommunity
  • Parking Description: Attached, Garage, GarageDoorOpener
  • Total Floors in Building: 1

Apples-to-Apples Comparables

 Closest-Match Comparables
See closest-match comps for this subdivision
No obligation
Verified
Trends
Insights
Best of Luxury Realty
Talk to a local advisor
Licensed advisors answering your questions across Boynton Beach, FL
01
Licensed Brokerage
02
Local Advisors
03
Direct Answers
Exclusive real estate service partner

Price History

Current
$390K
High
$425K
Low
$390K
Total Change
-8.2%
$429K$408K$386KJan 26Mar 26Apr 26Apr 26Jun 26Apr 26
Date
Event
Price
Change
Price Per
04/21/2026
Sold
$390K
0%
$237 ft2
$2,550 m2
06/17/2026
Price Reduced
$390K
0%
$237 ft2
$2,550 m2
04/21/2026
Price Reduced
$390K
-2.13%
$237 ft2
$2,550 m2
04/21/2026
Price Reduced
$399K
-5.01%
$242 ft2
$2,606 m2
03/19/2026
Price Reduced
$420K
-1.29%
$255 ft2
$2,743 m2
01/25/2026
Listed
$425K
 
$258 ft2
$2,779 m2
04/21/2026
$390K
Event
Sold
Change
0%
Price Per
$237 ft2
$2,550 m2
06/17/2026
$390K
Event
Price Reduced
Change
0%
Price Per
$237 ft2
$2,550 m2
04/21/2026
$390K
Event
Price Reduced
Change
-2.13%
Price Per
$237 ft2
$2,550 m2
04/21/2026
$399K
Event
Price Reduced
Change
-5.01%
Price Per
$242 ft2
$2,606 m2
03/19/2026
$420K
Event
Price Reduced
Change
-1.29%
Price Per
$255 ft2
$2,743 m2
01/25/2026
$425K
Event
Listed
Price Per
$258 ft2
$2,779 m2
Price per square foot and days on website are not provided values and are calculated by Subdivisions.
Listed by Melissa KormanAtlantic One Realty Group LLC • Buyer Agency Compensation .

Listing Location & Street View
MapStreet View

Peer Listings

Active listings from matched communities
Results 1 of 1
Mizner Falls, 10072 Armani Dr, Boynton Beach, Florida 33437, image 1
Mizner Falls, 10072 Armani Dr, Boynton Beach, Florida 33437, image 2
Mizner Falls, 10072 Armani Dr, Boynton Beach, Florida 33437, image 3
$415,00090K
House for sale in Mizner Falls
10072 Armani Dr, Boynton Beach, FL 33437

Scores

Walk Score®
Car-Dependent. Almost all errands require a car
9

100
Bike Score®
Somewhat Bikeable. Minimal bike infrastructure
28

100
Sound Score®
Bearable noise
80

100
Airport Score
Close to airports. Noticeable airport activity
0

100
Traffic Score
Congested area. Frequent traffic delays
26

100
Local Score
Limited local amenities nearby
0

100
Community Snapshot
3 – 3 BR
Bedrooms
$400K – $875K
Price Tier
1,617 - 2,890
SqFt Range
1998
Year Build
1
Total Floors

Subdivision Amenities

Bocce Court
Clubhouse
Fitness Center
Library
Management
Parking
Pickleball
Pool
Putting Greens
Recreation Facilities
Restaurant
Sauna
Shuffleboard Court
Sidewalks

Boynton Beach
Entry-Level
Entry-Level Homes & Condos