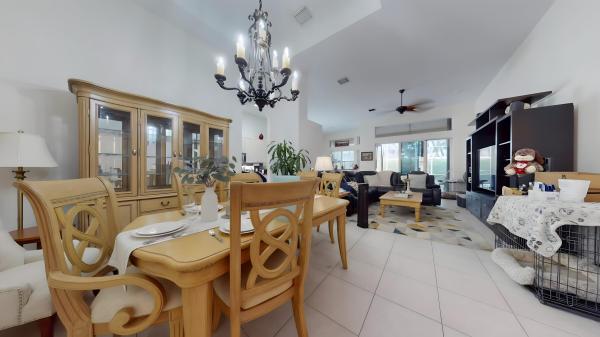
Valencia Lakes, 7915 Samara St

3
Beds
2
Baths
1,852
SqFt
Status
Sold - Jul 23, 2021
Parking
2
Size
1,852 SqFt (172 m2)
Price
$219/SqFt ($2,354/m2)
Type
House
Built
1997
HOA
$550/MO
MLS Number
R10732616
View
Lake
On Site
1882 Days
Updated
4 Days ago
Page Views
0
Rarely available, this beautifully maintained Coral model (wall down) welcomes you with cathedral ceilings offering knockdown both on ceilings and walls. The decorative Crown moldings add that perfect touch of elegance to the home, along with a custom moldings in the Dining Room. Rounded corner bead on all corners throughout home offers that simple touch creating a nice flow. No wall separating the formal living room and family room...so awesome size GREAT room for those family gatherings. Situated on the lake offering a gorgeous view....with a screened covered patio to enjoy barbeques or to enjoy the wildlife along with your morning coffee or evening glass of wine. One year NEW Carrier A/C and the 3-4 year old hot water heater. Hi hat lighting throughout and pull down attic stairs. Upgraded beautiful bay window and built-in seating in guest bedroom. Furnishings included, if desired. Valencia Lakes is an active adult community offering a gorgeous clubhouse along with tennis, pickle ball, card rooms, a cafe', social hall with stage, and more. Forge new friendships; join in new activities and clubs or even create your own club. Meet like-minded people from all walks of life that have so much to share....all these possibilities are at your fingertips at Valencia Lakes. Don't miss this one!!!!

Features

Bedrooms
  • Bedrooms: 3
Bathrooms
  • Bathrooms: 2
  • Half Bathrooms: No info
Exterior and Lot Features
  • Exterior Features: OutdoorLivingArea
  • View: Lake
Interior, Heating and Cooling
  • Interior Features: Attic, Bathtub, CathedralCeilings, DiningArea, SeparateFormalDiningRoom, EntranceFoyer, EatInKitchen, GardenTubRomanTub, Pantry, PullDownAtticStairs, SittingAreaInPrimary, SplitBedrooms, SoakingTub, SeparateShower, VaultedCeilings, WalkInClosets
  • Equipment / Appliances: Dryer, Dishwasher, ElectricRange, ElectricWaterHeater, Disposal, IceMaker, Microwave, Refrigerator, WaterHeater, Washer
  • Heating Description: Central,Electric
  • Cooling Description: CentralAir,Electric
Building and Construction
  • Floor Description: Carpet,CeramicTile
  • Windows/Treatment: Blinds, Metal, SingleHung
  • Year Built: 1997
  • Style: Mediterranean
Waterfront and Water Access
  • Waterfront Frontage: Yes
School Information
    Other Property Info
    • Garage: 2
    • Listing Date: 2021-07-21T12:37:53.000-00:00
    • Directions: South
    • Pets Allowed: BreedRestrictions, NumberLimit, PetRestrictions, SizeLimit, Yes
    Taxes, Fees & More
    • Maintenance Includes: CommonAreas, CableTv, Insurance, MaintenanceGrounds, RecreationFacilities, Security
    • Taxes: 3671.48
    • Security Information: SecuritySystemOwned, GatedWithGuard, GatedCommunity, SmokeDetectors
    • Parking Description: Attached, Garage, GarageDoorOpener
    • Total Floors in Building: 1
    • Total Units in Complex: 696

    Apples-to-Apples Comparables

     Closest-Match Comparables
    See closest-match comps for this subdivision
    No obligation
    Verified
    Trends
    Insights
    Best of Luxury Realty
    Talk to a local advisor
    Licensed advisors answering your questions across Boynton Beach, FL
    01
    Licensed Brokerage
    02
    Local Advisors
    03
    Direct Answers
    Exclusive real estate service partner

    Price History

    Current
    $405K
    High
    $405K
    Low
    $395K
    Total Change
    2.5%
    $406K$400K$394KDec 21Jul 21
    Date
    Event
    Price
    Change
    Price Per
    07/22/2021
    Sold
    $405K
    2.53%
    $219 ft2
    $2,354 m2
    12/21/2021
    Listed
    $395K
     
    $213 ft2
    $2,296 m2
    07/22/2021
    $405K
    Event
    Sold
    Change
    2.53%
    Price Per
    $219 ft2
    $2,354 m2
    12/21/2021
    $395K
    Event
    Listed
    Price Per
    $213 ft2
    $2,296 m2
    Price per square foot and days on website are not provided values and are calculated by Subdivisions.
    Listed by Theresa Fowler WebbKeller Williams Realty Service • Buyer Agency Compensation .

    Listing Location & Street View
    MapStreet View

    Peer Listings

    Active listings from matched communities
    Results 1 of 1
    Mizner Falls, 10072 Armani Dr, Boynton Beach, Florida 33437, image 1
    Mizner Falls, 10072 Armani Dr, Boynton Beach, Florida 33437, image 2
    Mizner Falls, 10072 Armani Dr, Boynton Beach, Florida 33437, image 3
    $415,00090K
    House for sale in Mizner Falls
    10072 Armani Dr, Boynton Beach, FL 33437

    Scores

    Walk Score®
    Car-Dependent. Almost all errands require a car
    9

    100
    Bike Score®
    Somewhat Bikeable. Minimal bike infrastructure
    28

    100
    Sound Score®
    Bearable noise
    80

    100
    Airport Score
    Close to airports. Noticeable airport activity
    0

    100
    Traffic Score
    Congested area. Frequent traffic delays
    26

    100
    Local Score
    Limited local amenities nearby
    0

    100
    Community Snapshot
    3 – 3 BR
    Bedrooms
    $400K – $875K
    Price Tier
    1,617 - 2,890
    SqFt Range
    1998
    Year Build
    1
    Total Floors

    Subdivision Amenities

    Bocce Court
    Clubhouse
    Fitness Center
    Library
    Management
    Parking
    Pickleball
    Pool
    Putting Greens
    Recreation Facilities
    Restaurant
    Sauna
    Shuffleboard Court
    Sidewalks

    Boynton Beach
    Entry-Level
    Entry-Level Homes & Condos