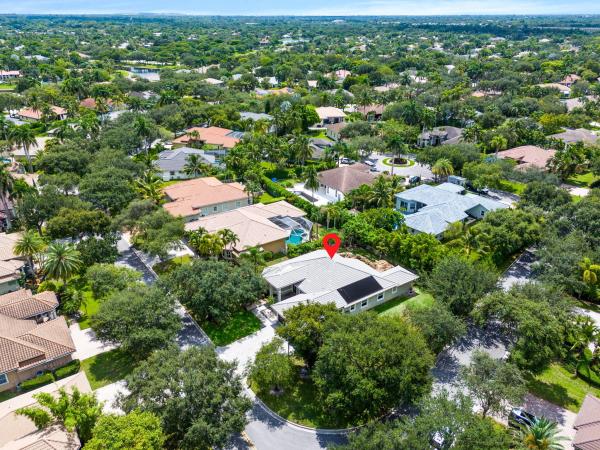
The Glen At Heron Bay, 7925 NW 110th Dr

$1M4.3%
$985,000
4
Beds
21/2
Baths
2,554
SqFt
Status
Sold - Jul 07, 2026
Parking
3
Size
2,554 SqFt (237 m2)
Price
$386/SqFt ($4,151/m2)
Type
House
Built
2005
HOA
$370/MO
MLS Number
A12006453
View
Lake,Pool
On Site
140 Days
Updated
11 Days ago
Page Views
0
Completely updated lakefront home in The Glen at Heron Bay with over $350,000 in modern renovations. This single-story, 4-bed, 2.5 bath residence offers 2,554 square feet of thoughtfully redesigned living space on an 8,798 sq ft lot with private pool & scenic lake views. The desirable split-bedroom floor plan provides optimal privacy with bedrooms strategically separated throughout the home. Tile roof installed in 2019. Rare three-car garage exceptional for single-story homes with wide entry driveway. The comprehensive 2021 interior renovation includes Calacatta marble-inspired tile flooring throughout all main living areas, two fully remodeled bathrooms with contemporary finishes, upgraded pantry with enhanced storage, & a professionally converted office with new French doors offering privacy for remote work or quiet study. New primary closet doors complete the bedroom wing, while designer lighting updates include a linear chandelier over the dining area, statement sputnik fixture at the entry, & modern lighting throughout the home. Recent 2025 mechanical upgrades ensure move-in readiness: brand-new Samsung washer & dryer, new microwave, upgraded sprinkler system with commercial-grade pump, premium ceiling fans, serviced dishwasher with key components replaced, & garage door hardware updates. Community guard-gated security & resort-style amenities including two clubhouses, heated pools, jacuzzi, spa, saunas, tennis & many more. Top-rated Parkland schools.

Features

Bedrooms
  • Bedrooms: 4
Bathrooms
  • Bathrooms: 2
  • Half Bathrooms: 1
Exterior and Lot Features
  • Exterior Features: Porch
  • View: Lake,Pool
Interior, Heating and Cooling
  • Interior Features: BuiltInFeatures, BedroomOnMainLevel, DiningArea, SeparateFormalDiningRoom, DualSinks, FamilyDiningRoom, KitchenIsland, MainLevelPrimary, Pantry, SeparateShower, VaultedCeilings, WalkInClosets, CentralVacuum
  • Equipment / Appliances: Dryer, Dishwasher, ElectricRange, ElectricWaterHeater, Disposal, Microwave, Refrigerator, SelfCleaningOven, Washer
  • Heating Description: Central
  • Cooling Description: Electric
Building and Construction
  • Floor Description: Tile
  • Year Built: 2005
  • Year Built Description: Resale
  • Style: OneStory
Waterfront and Water Access
  • Waterfront Frontage: Yes
School Information
  • Elementary School: Heron Heights
  • Middle School: Westglades
  • Senior High School: Marjory Stoneman Douglas
Other Property Info
  • Garage: 3
  • Listing Date: 2026-04-23T11:52:57.000-00:00
  • Directions: Northwest
  • Pets Allowed: Conditional,Yes
Taxes, Fees & More
  • Taxes: 13756
  • Security Information: GatedCommunity
  • Parking Description: Attached, Driveway, Garage, GarageDoorOpener

Apples-to-Apples Comparables

 Closest-Match Comparables
See closest-match comps for this subdivision
No obligation
Verified
Trends
Insights
Seller Advisory
A smarter move starts with the right information
Get a complimentary hyperlocal market review with human agent-verified comps and pricing guidance
01
Market Review
Local market intelligence
02
Verified Comps
Human agent-verified comparables
03
Pricing Guidance
Actionable pricing recommendations
Complimentary. No obligation

Price History

Current
$985K
High
$1M
Low
$985K
Total Change
-4.3%
$1M$1M$980KApr 26Apr 26Jul 26
Date
Event
Price
Change
Price Per
07/07/2026
Sold
$985K
0%
$386 ft2
$4,151 m2
04/23/2026
Price Reduced
$985K
-4.28%
$386 ft2
$4,151 m2
04/23/2026
Listed
$1M
 
$403 ft2
$4,337 m2
07/07/2026
$985K
Event
Sold
Change
0%
Price Per
$386 ft2
$4,151 m2
04/23/2026
$985K
Event
Price Reduced
Change
-4.28%
Price Per
$386 ft2
$4,151 m2
04/23/2026
$1M
Event
Listed
Price Per
$403 ft2
$4,337 m2
Price per square foot and days on website are not provided values and are calculated by Subdivisions.
Listed by Komal AcharyaReal Broker LLC • Buyer Agency Compensation .

Listing Location & Street View
MapStreet View

Peer Listings

Active listings from matched communities
Results 1 of 1
Fox Ridge Estates, 10668 NW 69th St, Parkland, Florida 33076, image 1
Fox Ridge Estates, 10668 NW 69th St, Parkland, Florida 33076, image 2
Fox Ridge Estates, 10668 NW 69th St, Parkland, Florida 33076, image 3
$1,050,000
House for sale in Fox Ridge Estates
10668 NW 69th St, Parkland, FL 33076

Scores

Walk Score®
Car-Dependent. Almost all errands require a car
2

100
Bike Score®
Somewhat Bikeable. Minimal bike infrastructure
29

100
Sound Score®
Bearable noise
77

100
Airport Score
Close to airports. Noticeable airport activity
0

100
Traffic Score
Congested area. Frequent traffic delays
28

100
Local Score
Limited local amenities nearby
0

100
Community Snapshot
6 – 6 BR
Bedrooms
$1.3M – $1.3M
Price Tier
2,554 - 4,222
SqFt Range
2006
Year Build
2
Total Floors

Subdivision Amenities

Clubhouse
Fitness Center
Gated
Golf Course
Guard
Hobby Room
Maintenance
Pickleball
Playground
Pool
Racquetball
Restaurant
Sauna
Security
Sidewalks

Parkland
Premium
Premium Homes & Condos

Heron Bay Communities in Parkland, FL