80 Cambridge Ln

2
Beds
2
Baths
2,465
SqFt
Status
Sold - Dec 12, 2025
Parking
1.5
Size
2,465 SqFt (229 m2)
Price
$176/SqFt ($1,900/m2)
Type
Villa
Built
1985
HOA
$1,911/MO
MLS Number
R11133061
View
Lake
On Site
334 Days
Updated
26 Days ago
Page Views
0
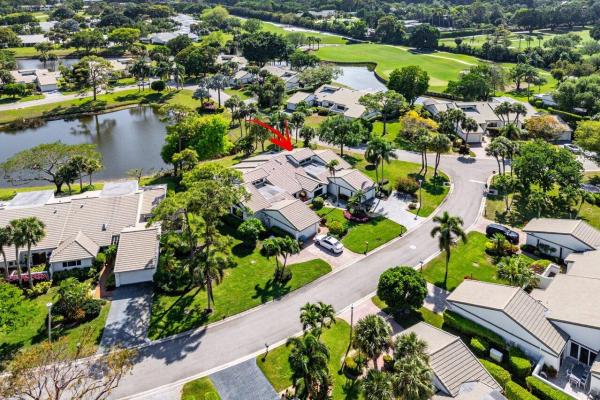
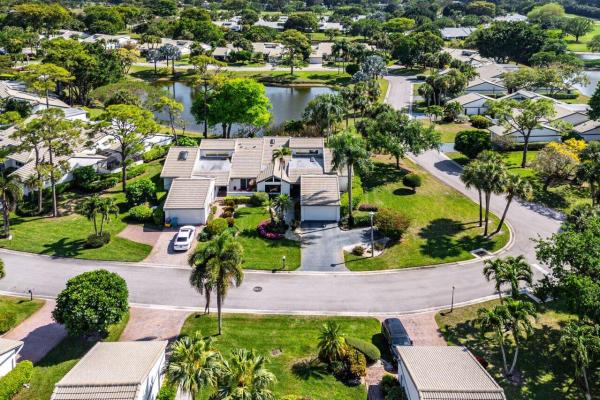
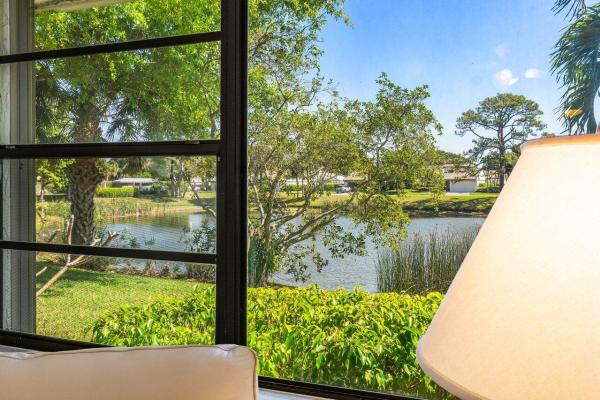
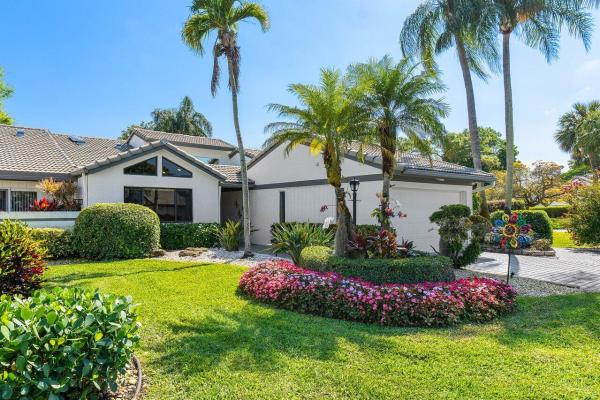
Beautifully remodeled custom villa, situated on a desirable corner lot in Cambridge II at Hunters Run Country Club. This residence offers 2 bedrooms and 2 bathrooms, with custom additions totaling over 2400sf of living space. Step inside to a sun-filled great room with vaulted ceiling and water views. Entertain guests in the formal living room or relax in the casual family room. French doors lead to a charming private patio perfect for outdoor dining. The primary suite boasts custom closets and a gorgeous spa-style bathroom. The guest suite features a custom parlor addition great for an office or additional sleeping space. Other notable highlights include a full-house standby generator, partial hurricane impact windows/shutters, a 1.5-car garage, and much more.

Features

Bedrooms
  • Bedrooms: 2
Bathrooms
  • Bathrooms: 2
  • Half Bathrooms: No info
Exterior and Lot Features
  • Exterior Features: OutdoorLivingArea
  • View: Lake
Interior, Heating and Cooling
  • Interior Features: BuiltInFeatures, CathedralCeilings, DualSinks, LivingDiningRoom, VaultedCeilings, Bar, WalkInClosets
  • Equipment / Appliances: Dryer, Dishwasher, ElectricRange, ElectricWaterHeater, FreeStandingFreezer, Disposal, Microwave, Refrigerator, WaterHeater, Washer
  • Heating Description: Central,Electric
  • Cooling Description: CentralAir,Electric
Building and Construction
  • Floor Description: Laminate
  • Windows/Treatment: Metal, SingleHung, Sliding
  • Year Built: 1985
Waterfront and Water Access
  • Waterfront Frontage: Yes
School Information
    Other Property Info
    • Garage: 1.5
    • Listing Date: 2025-10-16T22:48:43.000-00:00
    • Directions: Northwest
    • Pets Allowed: NumberLimit, PetRestrictions, SizeLimit, Yes
    Taxes, Fees & More
    • Maintenance Includes: CommonAreas, CableTv, Insurance, MaintenanceGrounds, PestControl, Security, Internet
    • Taxes: 3171.54
    • Security Information: GatedWithGuard, GatedCommunity, SecurityGuard
    • Parking Description: Attached, Garage, GolfCartGarage, GarageDoorOpener
    • Total Floors in Building: 1
    • Total Units in Complex: 50

    Apples-to-Apples Comparables

     Closest-Match Comparables
    See closest-match comps for this subdivision
    No obligation
    Verified
    Trends
    Insights
    Best of Luxury Realty
    Talk to a local advisor
    Licensed advisors answering your questions across Boynton Beach, FL
    01
    Licensed Brokerage
    02
    Local Advisors
    03
    Direct Answers
    Exclusive real estate service partner

    Price History

    Current
    $435K
    High
    $435K
    Low
    $425K
    Total Change
    2.4%
    $436K$430K$424KOct 25Dec 25Dec 25
    Date
    Event
    Price
    Change
    Price Per
    12/12/2025
    Sold
    $435K
    0%
    $176 ft2
    $1,900 m2
    12/12/2025
    Price Increased
    $435K
    2.38%
    $176 ft2
    $1,900 m2
    10/16/2025
    Listed
    $425K
     
    $172 ft2
    $1,855 m2
    12/12/2025
    $435K
    Event
    Sold
    Change
    0%
    Price Per
    $176 ft2
    $1,900 m2
    12/12/2025
    $435K
    Event
    Price Increased
    Change
    2.38%
    Price Per
    $176 ft2
    $1,900 m2
    10/16/2025
    $425K
    Event
    Listed
    Price Per
    $172 ft2
    $1,855 m2
    Price per square foot and days on website are not provided values and are calculated by Subdivisions.
    Listed by Jonathan GoldmanCompass Florida LLC • Buyer Agency Compensation .

    Listing Location & Street View
    MapStreet View

    Peer Listings

    Active listings from matched communities
    Results 0 of 0
    No listings found
    Try adjusting your filters or changing your location to see available listings
    Turn on listing alerts and we'll notify you
    when matching listings appear