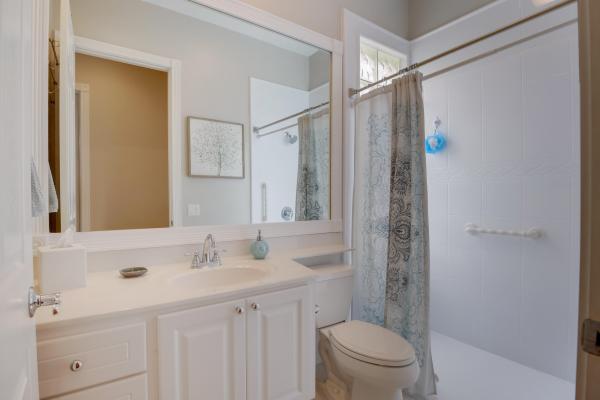
VillageWalk Of Wellington, 8031 Jolly Harbour Ct

3
Beds
3
Baths
2,001
SqFt
$330
$/SqFt
Sold - Apr 24, 2023
Premium House
Built in 2003
2 Parking
$515/mo HOA
Waterfront
Outdoor Living Area
Gorgeous & immaculate Oakmont model home in highly desirable Villagewalk in Wellington. Lovingly maintained by only owners since construction...(poured concrete). Light & bright open floor plan with tons of light from all the sliders overlooking the huge (extended) back screened patio and serene lake views. Upgrades galore! Freshly painted outside, beautiful built-in cabinets in living room, granite counters, ss appliances, crown molding, 5 1/2 in baseboards, large master bdrm has his & her baths, upgraded tile and frameless glass shower door, beautiful engineered wood flooring, ceramic tile, upgraded panoramic screen enclosure (no seams). AC 2018, water heater 2018, accordion shutter across back patio & full set panels for all openings. Investor friendly. Can rent right away 4 mo minimu Amenities include a 24 hr manned gate, private security patrol, cable, gym, playground, clubhouse, café/restaurant, pet grooming, tennis courts, basketball, pickleball, & bocce courts, 2 heated pools, one lap pool and another resort style leisure pool, running, biking and walking trails, HOA fee includes lawn care, premium cable, HBO Max, high speed internet, landscaping (including sprinklers), exterior painting, pressure wash roof, This is Florida living at its best! No fuss, no stress!
MLS Number: R10842952
On Site: 1416 Days
Updated: 5 Days ago
Page Views: 0

Features

Bedrooms
  • Bedrooms: 3
Bathrooms
  • Bathrooms: 3
  • Half Bathrooms: No info
Exterior and Lot Features
  • Exterior Features: OutdoorLivingArea, RoomForPool
Interior, Heating and Cooling
  • Interior Features: Bathtub, DiningArea, SeparateFormalDiningRoom, DualSinks, MainLevelPrimary, MultipleEnSuiteBathrooms, SoakingTub, SeparateShower
  • Equipment / Appliances: Dishwasher, ElectricRange, ElectricWaterHeater, Microwave, Refrigerator, WaterHeater
  • Heating Description: Central,Electric
  • Cooling Description: CentralAir,Electric
Building and Construction
  • Floor Description: CeramicTile, Laminate, Wood
  • Windows/Treatment: Blinds, PlantationShutters
  • Year Built: 2003
Waterfront and Water Access
  • Waterfront Frontage: Yes
School Information
  • Elementary School: Equestrian Trails
  • Middle School: Emerald Cove
  • Senior High School: Palm Beach Central
Other Property Info
  • Garage: 2
  • Listing Date: 2022-11-01T19:44:20.000-00:00
  • Directions: South
  • Pets Allowed: Yes
Taxes, Fees & More
  • Maintenance Includes: CommonAreas, CableTv, MaintenanceGrounds, RecreationFacilities, Security, Trash, Internet
  • Taxes: 4286.97
  • Security Information: SecuritySystemLeased, GatedWithGuard, GatedCommunity, SmokeDetectors
  • Parking Description: Attached,Garage
  • Total Floors in Building: 1

Apples-to-Apples Comparables

 Closest-Match Comparables
See closest-match comps for this subdivision
No obligation
Verified
Trends
Insights
Best of Luxury Realty
Talk to a local advisor
Licensed advisors answering your questions across Wellington, FL
01
Licensed Brokerage
02
Local Advisors
03
Direct Answers
Exclusive real estate service partner

Price History

Current
$660K
High
$725K
Low
$660K
Total Change
-9%
$733K$693K$652KNov 22Nov 22Jan 23Feb 23Apr 23
Date
Event
Price
Change
Price Per
04/24/2023
Sold
$660K
-0.75%
$330 ft2
$3,550 m2
02/02/2023
Price Reduced
$665K
-2.06%
$332 ft2
$3,577 m2
01/11/2023
Price Reduced
$679K
-2.86%
$339 ft2
$3,653 m2
11/13/2022
Price Reduced
$699K
-3.59%
$349 ft2
$3,760 m2
11/02/2022
Listed
$725K
 
$362 ft2
$3,900 m2
04/24/2023
$660K
Event
Sold
Change
-0.75%
Price Per
$330 ft2
$3,550 m2
02/02/2023
$665K
Event
Price Reduced
Change
-2.06%
Price Per
$332 ft2
$3,577 m2
01/11/2023
$679K
Event
Price Reduced
Change
-2.86%
Price Per
$339 ft2
$3,653 m2
11/13/2022
$699K
Event
Price Reduced
Change
-3.59%
Price Per
$349 ft2
$3,760 m2
11/02/2022
$725K
Event
Listed
Price Per
$362 ft2
$3,900 m2
Price per square foot and days on website are not provided values and are calculated by Subdivisions.
Listed by Sharon WatsonKeyes Company • Buyer Agency Compensation .

Listing Location & Street View
MapStreet View

Peer Listings

Active listings from matched communities
Results 0 of 0
No listings found
Try adjusting your filters or changing your location to see available listings
Turn on listing alerts and we'll notify you
when matching listings appear

Scores

Walk Score®
Car-Dependent. Almost all errands require a car
9

100
Bike Score®
Somewhat Bikeable. Minimal bike infrastructure
28

100
Sound Score®
Bearable noise
77

100
Airport Score
Close to airports. Noticeable airport activity
0

100
Traffic Score
Congested area. Frequent traffic delays
28

100
Local Score
Limited local amenities nearby
0

100
Community Snapshot
2 – 5 BR
Bedrooms
$470K – $1.2M
Price Tier
1,520 - 3,519
SqFt Range
2004
Year Build
1
Total Floors

Subdivision Amenities

Bocce Court
Clubhouse
Fitness Center
Library
Management
Pickleball
Playground
Pool
Recreation Facilities
Restaurant
Shuffleboard Court
Sidewalks

Wellington
Premium
Premium Homes & Condos