VillageWalk Of Wellington, 8044 Montserrat Pl

2
Beds
2
Baths
1,680
SqFt
$253
$/SqFt
Sold - Nov 23, 2021
Villa
Built in 2004
2 Parking
Lake View
$429/mo HOA
Waterfront
Colonial
Outdoor Living Area
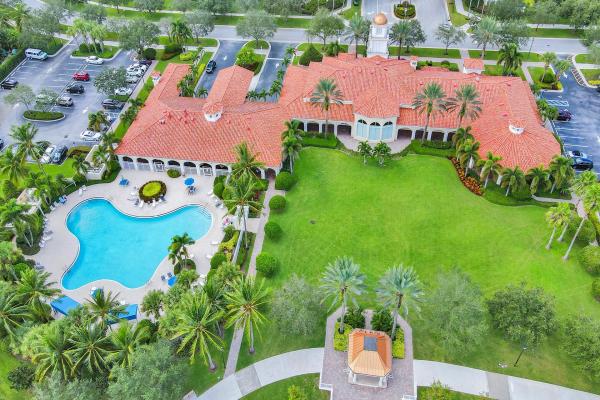
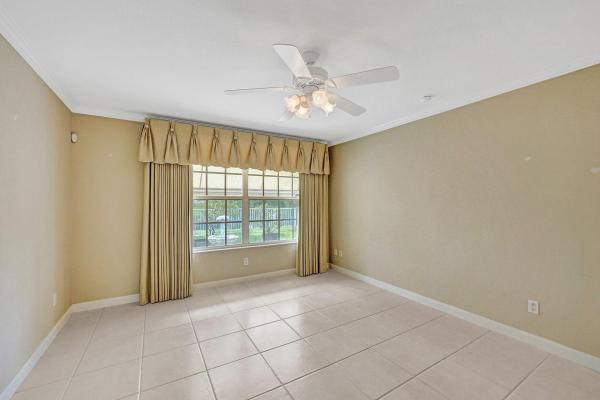
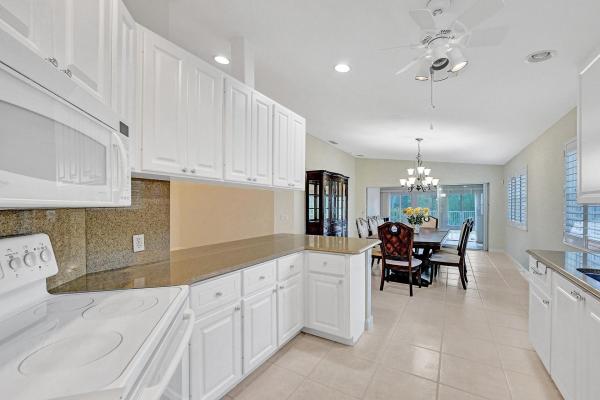
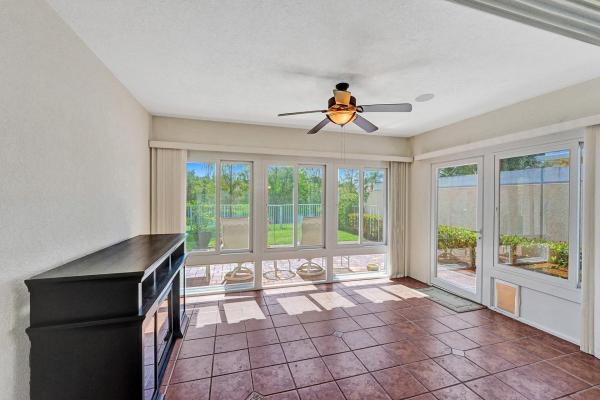
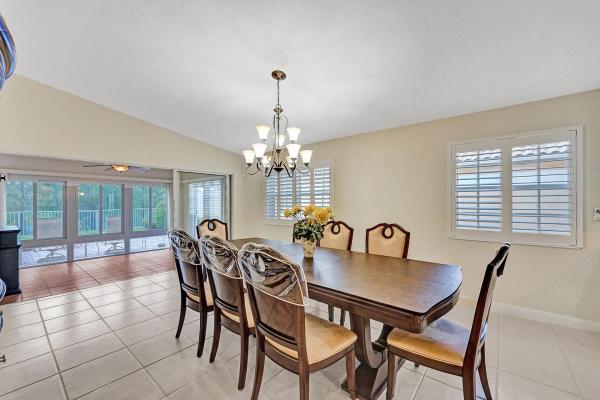
This is the perfect place to call home! This extended Capri model is open, spacious and boasts a beautiful view of the lake. As you enter you will notice how immaculate this home is kept. The kitchen is so lovely with white on white cabinets and appliances. A very pretty stone countertop and backsplash add that final touch to this pretty kitchen. Plenty of storage too! Your great room is the size and shape to design it your way. A very large dining room is off the kitchen and open to the great room. From the Dining Room there are sliders to added space. This room is enclosed with A/C which can be used as an office, a den or anyway that fits your needs. That's why this floor plan is perfect. it has versatility and design. The bedrooms are split from each other with the master bedroom overlooking the lake. Your master bath has dbl sinks and a stall shower. And of course your master suite has a great walk in closet. Your 2nd br offers a nice space with laminate flooring and a walk in closet. I didn't mention the Laundry Room yet. But let me tell you, this is a large laundry room with plenty of storage! Now, let's talk about the backyard. This is your little piece of Paradise. beyond your enclosed space is a nice size paver patio, fenced yard overlooking the lake. You will love this space! It's fabulous for entertaining, BBQ's, or just relaxing as you view the pretty water and nature. So serene and peaceful. This open patio has an electric awning for shade. A few other features of this home, are Accordion Shutters, crown and wall molding, central vac and the A/C was installed in 2017. More to see when you view the property. Villagewalk offers security, manicured lawns, a town center where you find a clubhouse, fitness center, a resort style pool and more. Your HOA fee also includes, lawn maintenance, cable, common areas and a guard gated community. PHOTOS COMING
MLS Number: R10748847
On Site: 1812 Days
Updated: 60 Days ago
Page Views: 0

Features

Bedrooms
  • Bedrooms: 2
Bathrooms
  • Bathrooms: 2
  • Half Bathrooms: No info
Exterior and Lot Features
  • Exterior Features: OutdoorLivingArea
  • View: Lake
Interior, Heating and Cooling
  • Interior Features: Attic, CentralVacuum, DiningArea, SeparateFormalDiningRoom, DualSinks, Pantry, PullDownAtticStairs, SeparateShower, WalkInClosets
  • Equipment / Appliances: Dryer, Dishwasher, ElectricRange, Disposal, Microwave, Refrigerator, Washer
  • Heating Description: Central,Electric
  • Cooling Description: CentralAir, CeilingFans, Electric
Building and Construction
  • Floor Description: CeramicTile,Laminate
  • Windows/Treatment: Blinds, PlantationShutters
  • Year Built: 2004
  • Style: Colonial
Waterfront and Water Access
  • Waterfront Frontage: Yes
School Information
    Other Property Info
    • Garage: 2
    • Listing Date: 2021-09-30T11:34:50.000-00:00
    • Directions: Northeast
    • Pets Allowed: PetRestrictions,Yes
    Taxes, Fees & More
    • Maintenance Includes: CommonAreas, CableTv, MaintenanceGrounds, RecreationFacilities, Security
    • Taxes: 2243.75
    • Security Information: GatedWithGuard, GatedCommunity, SmokeDetectors
    • Parking Description: Attached, Garage, GarageDoorOpener
    • Total Floors in Building: 1

    Apples-to-Apples Comparables

     Closest-Match Comparables
    See closest-match comps for this subdivision
    No obligation
    Verified
    Trends
    Insights
    Best of Luxury Realty
    Talk to a local advisor
    Licensed advisors answering your questions across Wellington, FL
    01
    Licensed Brokerage
    02
    Local Advisors
    03
    Direct Answers
    Exclusive real estate service partner

    Price History

    Current
    $425K
    High
    $449K
    Low
    $425K
    Total Change
    -5.3%
    $452K$437K$422KDec 21Nov 21
    Date
    Event
    Price
    Change
    Price Per
    11/22/2021
    Sold
    $425K
    -5.35%
    $253 ft2
    $2,723 m2
    12/21/2021
    Listed
    $449K
     
    $267 ft2
    $2,877 m2
    11/22/2021
    $425K
    Event
    Sold
    Change
    -5.35%
    Price Per
    $253 ft2
    $2,723 m2
    12/21/2021
    $449K
    Event
    Listed
    Price Per
    $267 ft2
    $2,877 m2
    Price per square foot and days on website are not provided values and are calculated by Subdivisions.
    Listed by Sheryl VolkExit Realty Premier Elite • Buyer Agency Compensation .

    Listing Location & Street View
    MapStreet View

    Peer Listings

    Active listings from matched communities
    Results 0 of 0
    No listings found
    Try adjusting your filters or changing your location to see available listings
    Turn on listing alerts and we'll notify you
    when matching listings appear

    Scores

    Walk Score®
    Car-Dependent. Almost all errands require a car
    9

    100
    Bike Score®
    Somewhat Bikeable. Minimal bike infrastructure
    28

    100
    Sound Score®
    Bearable noise
    77

    100
    Airport Score
    Close to airports. Noticeable airport activity
    0

    100
    Traffic Score
    Congested area. Frequent traffic delays
    28

    100
    Local Score
    Limited local amenities nearby
    0

    100
    Community Snapshot
    2 – 5 BR
    Bedrooms
    $470K – $1.2M
    Price Tier
    1,520 - 3,519
    SqFt Range
    2004
    Year Build
    1
    Total Floors

    Subdivision Amenities

    Bocce Court
    Clubhouse
    Fitness Center
    Library
    Management
    Pickleball
    Playground
    Pool
    Recreation Facilities
    Restaurant
    Shuffleboard Court
    Sidewalks

    Wellington
    Premium
    Premium Homes & Condos