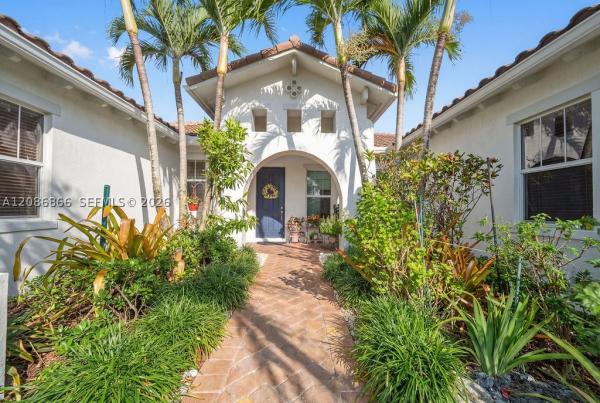
Sawgrass Bay At Heron Bay, 8055 NW 117th Way

4
Beds
3
Baths
3,024
SqFt
Status
Active
Parking
3
Size
3,024 SqFt (281 m2)
Price
$390/SqFt ($4,200/m2)
Type
House
Built
2013
HOA
$373/MO
MLS Number
A12086866
View
Lake
On Site
N/A
Updated
0 Days ago
Page Views
0
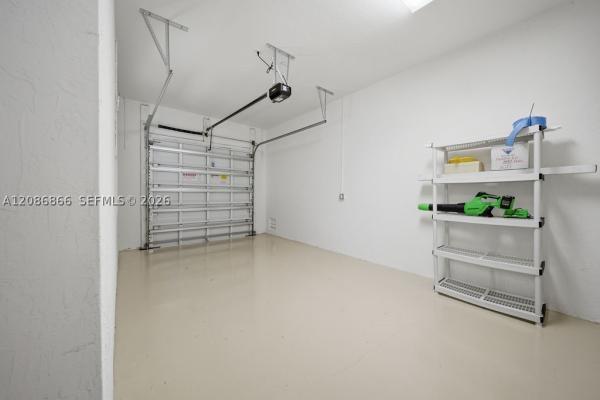
Experience refined living in this beautifully upgraded 4-bedroom + office, 3-bath residence located in one of the newest subdivisions of Heron Bay, built under updated Florida building codes for enhanced safety and durability. This home features impact windows, new designer laminate flooring, exceptional natural light, and expansive walk-in closets with custom wood built-ins. The kitchen showcases elegant wood cabinetry with white quartz countertops, offering a modern and functional layout ideal for everyday living and entertaining. Step outside to your private retreat with a resort-style heated saltwater pool, complete with a turbo-jet system for jogging or swimming against the current, an elegant pergola, and a breathtaking infinite lake view overlooking a preserved natural habitat—privacy, serenity, and nature at its best. Additional highlights include a 3-car garage, bright open floor plan, and desirable west-facing exposure that enhances natural light. Living in Heron Bay means enjoying world-class amenities: two clubhouses, multiple pools, state-of-the-art fitness centers, tennis and pickleball courts, basketball courts, playgrounds, walking trails, 24/7 gated security, and impeccably maintained landscaping. A rare opportunity to own a private, elegant, and modern home in one of Parkland’s most sought-after communities.
Features

Bedrooms
  • Bedrooms: 4
Bathrooms
  • Bathrooms: 3
  • Half Bathrooms: No info
Exterior and Lot Features
  • Exterior Features: Patio, StormSecurityShutters, TennisCourts
  • View: Lake
Interior, Heating and Cooling
  • Interior Features: BedroomOnMainLevel, BreakfastArea, FirstFloorEntry, LivingDiningRoom, SeparateShower
  • Equipment / Appliances: Dryer, Dishwasher, ElectricRange, Disposal, Microwave, Refrigerator, TrashCompactor, Washer
  • Heating Description: Central
  • Cooling Description: CentralAir
Building and Construction
  • Floor Description: Hardwood, Laminate, Wood
  • Year Built: 2013
  • Year Built Description: Resale
  • Style: Ranch,OneStory
Waterfront and Water Access
  • Waterfront Frontage: Yes
School Information
  • Elementary School: Heron Heights
  • Middle School: Westglades
  • Senior High School: Marjory Stoneman Douglas
Other Property Info
  • Garage: 3
  • Listing Date: 2026-09-10T15:22:04.000-00:00
  • Directions: West
  • Pets Allowed: No,Yes
Taxes, Fees & More
  • Taxes: 14817
  • Security Information: GatedCommunity
  • Parking Description: Driveway, PaverBlock, GarageDoorOpener

Apples-to-Apples Comparables

 Closest-Match Comparables
See closest-match comps for this subdivision
No obligation
Verified
Trends
Insights
Seller Advisory
A smarter move starts with the right information
Get a complimentary hyperlocal market review with human agent-verified comps and pricing guidance
01
Market Review
Local market intelligence
02
Verified Comps
Human agent-verified comparables
03
Pricing Guidance
Actionable pricing recommendations
Complimentary. No obligation

Price History

Date
Event
Price
Change
Price Per
09/10/2026
Listed
$1.2M
 
$390 ft2
$4,200 m2
09/10/2026
$1.2M
Event
Listed
Price Per
$390 ft2
$4,200 m2
Price per square foot and days on website are not provided values and are calculated by Subdivisions.
Listed by Carolina PreciadoPotential Property Group • Buyer Agency Compensation .

Listing Location & Street View
MapStreet View

Peer Listings

Active listings from matched communities
Results 1 of 1
The Glen At Heron Bay, 7896 NW 110th Dr, Parkland, Florida 33076, image 1
The Glen At Heron Bay, 7896 NW 110th Dr, Parkland, Florida 33076, image 2
The Glen At Heron Bay, 7896 NW 110th Dr, Parkland, Florida 33076, image 3
$1,299,000150K
House for sale in The Glen At Heron Bay
7896 NW 110th Dr, Parkland, FL 33076

Scores

Walk Score®
Car-Dependent. Almost all errands require a car
0

100
Bike Score®
Somewhat Bikeable. Minimal bike infrastructure
30

100
Community Snapshot
4 – 4 BR
Bedrooms
$1.3M – $1.3M
Price Tier
2,914 - 5,262
SqFt Range
2013
Year Build
2
Total Floors

Subdivision Amenities

Clubhouse
Fitness Center
Gated
Golf Course
Maintenance
Management
Pickleball
Playground
Pool
Racquetball
Recreation Facilities
Sauna
Security
Sidewalks

Parkland
Premium
Premium Homes & Condos

Heron Bay Communities in Parkland, FL