3
Beds
2
Baths
1,600
SqFt
$266
$/SqFt
Sold - Nov 13, 2024
Entry-Level House
Built in 2002
2 Parking
Lake View
$595/mo HOA
Waterfront
Mediterranean, Ranch
Outdoor Living Area
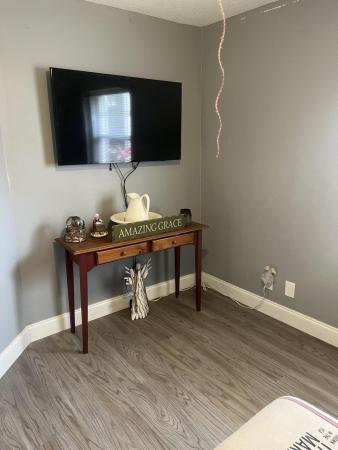
Beautifully updated 3-Bed, 2-Car garage Avelino model with relaxing water views from extended master bedroom, living room and one of the guest bedrooms. The interior boasts upgrades galore: New, beautiful commercial grade LVP flooring throughout-no transition strips anywhere! New light fixtures, ceiling fans, kitchen appliances (still under warranty), garbage disposal, kitchen faucet, washing machine (under warranty), new interior doorknobs/hardware, smoke detectors, garage door opener and springs. Entire interior brightly painted with beautiful new 4 1/2'' trim throughout. The extended lanai has brand new, extra-fine screening, a new side door, new ceiling fans and low voltage/mount for a TV. The exterior of home was painted in 2024, along with the roof being professionally cleaned. Pest control contract is paid through January 2025. Some furnishings are available for separate purchase. BRAND NEW STATE OF THE ART CLUBHOUSE ALONG W/ THE SEPARATE LAKESIDE NEW FITNESS CENTER THAT BLOWS AWAY THE OTHER COMMUNITIES. FULL SERVICE BAR, AND CAFE AREA FACILITIES INCLUDE TWO POOLS, ONE OF WHICH IS A RESISTANCE POOL. THE SOCIAL HALL THE SOCIAL HALL FEATURES A BRAND NEW STAGE W/PROFESSIONALSOUND BOOTH AND DRESSING ROOMS. First you have an elegant lobby with an elevator that brings you to an upper level lounge and rooftop bar that leads out to a fabulous rooftop patio. The entire indoor and outdoor upper level overlooks the pools, lake cabanas and veranda. Then on the main level you'll find the restaurant, card rooms, library, billiards, arts and crafts center, fabulous new social hall with brand new stage and sound booth and more.
MLS Number: R11024722
On Site: 720 Days
Updated: 27 Days ago
Page Views: 0

Features

Bedrooms
  • Bedrooms: 3
Bathrooms
  • Bathrooms: 2
  • Half Bathrooms: No info
Exterior and Lot Features
  • Exterior Features: OutdoorLivingArea
  • View: Lake
Interior, Heating and Cooling
  • Interior Features: BreakfastBar, BreakfastArea, Bathtub, CathedralCeilings, DiningArea, SeparateFormalDiningRoom, EntranceFoyer, MainLevelPrimary, Pantry, SoakingTub, SeparateShower, VaultedCeilings, WalkInClosets
  • Equipment / Appliances: Dryer, Dishwasher, ElectricRange, ElectricWaterHeater, Disposal, Microwave, Refrigerator, WaterHeater, Washer
  • Heating Description: Central,Electric
  • Cooling Description: CentralAir,Electric
Building and Construction
  • Floor Description: Laminate
  • Windows/Treatment: Blinds
  • Year Built: 2002
  • Style: Mediterranean,Ranch
Waterfront and Water Access
  • Waterfront Frontage: Yes
School Information
    Other Property Info
    • Garage: 2
    • Listing Date: 2024-09-28T11:25:06.000-00:00
    • Directions: South
    • Pets Allowed: BreedRestrictions, NumberLimit, SizeLimit, Yes
    Taxes, Fees & More
    • Maintenance Includes: CommonAreas, CableTv, MaintenanceGrounds, RecreationFacilities, Internet
    • Taxes: 3529.7
    • Security Information: GatedWithGuard, GatedCommunity
    • Parking Description: Attached, Garage, GarageDoorOpener
    • Total Floors in Building: 1
    • Total Units in Complex: 1066

    Apples-to-Apples Comparables

     Closest-Match Comparables
    See closest-match comps for this subdivision
    No obligation
    Verified
    Trends
    Insights
    Best of Luxury Realty
    Talk to a local advisor
    Licensed advisors answering your questions across Boynton Beach, FL
    01
    Licensed Brokerage
    02
    Local Advisors
    03
    Direct Answers
    Exclusive real estate service partner

    Price History

    Current
    $425K
    High
    $435K
    Low
    $425K
    Total Change
    -2.3%
    $436K$430K$424KSep 24Nov 24Jun 26
    Date
    Event
    Price
    Change
    Price Per
    06/14/2026
    Sold
    $425K
    0%
    $266 ft2
    $2,859 m2
    11/13/2024
    Price Reduced
    $425K
    -2.3%
    $266 ft2
    $2,859 m2
    09/28/2024
    Listed
    $435K
     
    $272 ft2
    $2,926 m2
    06/14/2026
    $425K
    Event
    Sold
    Change
    0%
    Price Per
    $266 ft2
    $2,859 m2
    11/13/2024
    $425K
    Event
    Price Reduced
    Change
    -2.3%
    Price Per
    $266 ft2
    $2,859 m2
    09/28/2024
    $435K
    Event
    Listed
    Price Per
    $272 ft2
    $2,926 m2
    Price per square foot and days on website are not provided values and are calculated by Subdivisions.
    Listed by Debra SimonThe Keyes Company • Buyer Agency Compensation .

    Listing Location & Street View
    MapStreet View

    Peer Listings

    Active listings from matched communities
    Results 2 of 10
    Sausalito Place, 96 Sausalito Cir, Boynton Beach, Florida 33436, image 1
    $399,990
    Villa for sale in Sausalito Place
    96 Sausalito Cir, Boynton Beach, FL 33436
    Tuscany Bay, 5145 Toscana Trl, Boynton Beach, Florida 33437, image 1
    $384,900$5K
    Villa for sale in Tuscany Bay
    5145 Toscana Trl, Boynton Beach, FL 33437
    1 - 2 of 10 Results

    Scores

    Walk Score®
    Car-Dependent. Almost all errands require a car
    3

    100
    Bike Score®
    Somewhat Bikeable. Minimal bike infrastructure
    25

    100
    Sound Score®
    Very loud
    74

    100
    Airport Score
    Close to airports. Noticeable airport activity
    0

    100
    Traffic Score
    Congested area. Frequent traffic delays
    32

    100
    Local Score
    Limited local amenities nearby
    0

    100
    Community Snapshot
    3 – 4 BR
    Bedrooms
    $459K – $525K
    Price Tier
    1,417 - 2,332
    SqFt Range
    2001
    Year Build
    1
    Total Floors

    Subdivision Amenities

    Bocce Court
    Clubhouse
    Elevators
    Fitness Center
    Library
    Management
    Pickleball
    Pool
    Putting Greens
    Recreation Facilities
    Restaurant
    Sauna
    Security
    Shuffleboard Court
    Sidewalks

    Boynton Beach
    Entry-Level
    Entry-Level Homes & Condos

    Venetian Isles Communities in Boynton Beach, FL