Villa D'Este, 81 Via Verona

3
Beds
21/2
Baths
2,093
SqFt
$368
$/SqFt
Sold - Apr 20, 2026
Premium House
Built in 1993
2 Parking
GolfCourse, Garden, Pond View
$333/mo HOA
Waterfront
Mediterranean, Spanish Mediterranean
Outdoor Living Area
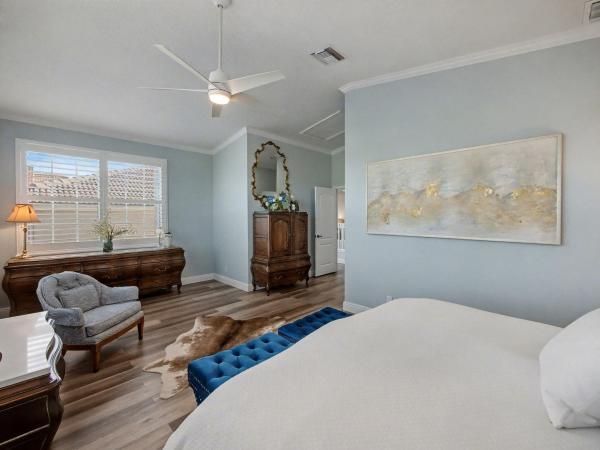
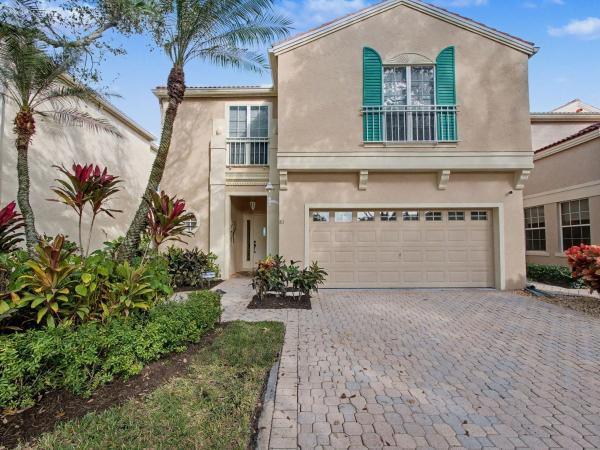
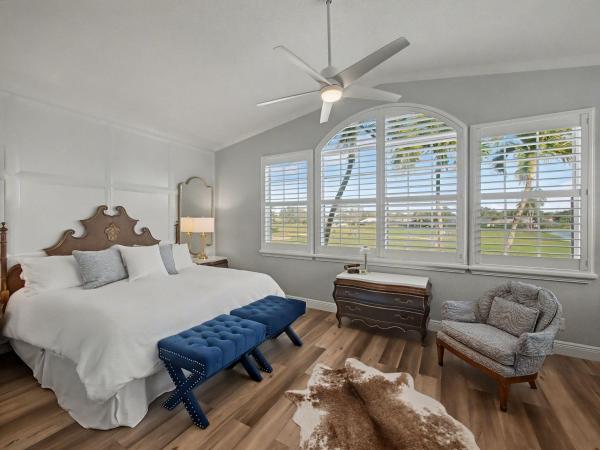
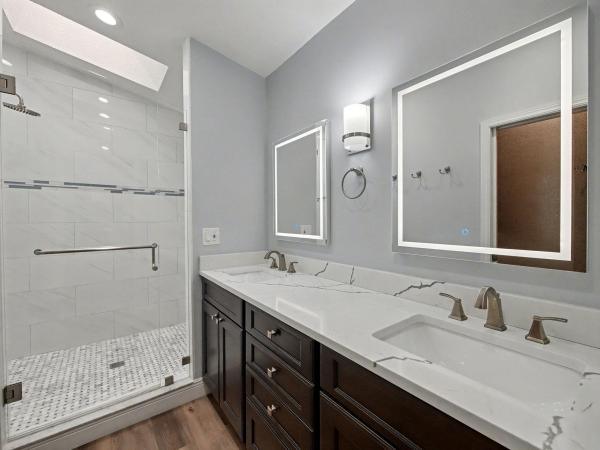
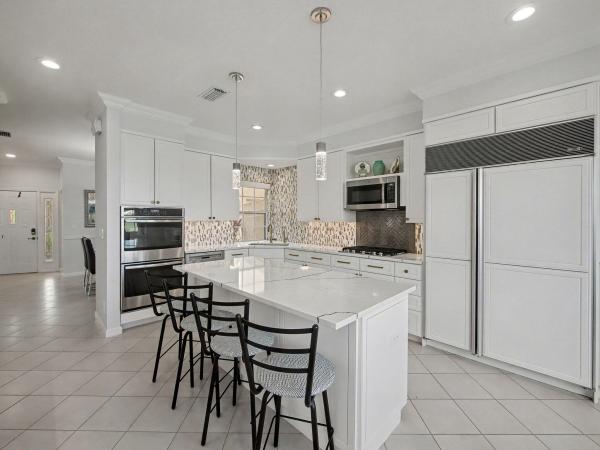
There are homes that are renovated... and then there are homes that are reimagined. 81 Via Verona is the latter. Set within Villa D'Este, one of PGA National's most elegant and intimate enclaves, this residence has been completely remodeled from top to bottom, with no detail overlooked and no surface left untouched. The newly designed kitchen features custom cabinetry and refined finishes, while all bathrooms have been fully renovated, delivering a spa-like experience throughout. A rare and dramatic extended loft—unlike any other in Villa D'Este—offers flexible space for a library, studio, or retreat. From the living areas, take in spectacular views of three ponds and the Fazio Course at PGA National. (continued... click more...) The home overlooks the 17th hole of the Fazio Course, where water, fairway, and sky converge in a constantly changing panorama. Designer touches are found throughout, creating a home that feels curated rather than constructedtimeless, intentional, and effortlessly elegant. Villa D'Este is celebrated for its Old World charm, winding streets, and limited number of residences, offering a sense of privacy while remaining moments from the PGA National Resort, championship golf, dining, and the Palm Beach Gardens lifestyle. This is not simply a home. It is a setting. A viewpoint. A carefully composed chapter inside one of South Florida's most storied golf communities.
MLS Number: R11159332
On Site: 230 Days
Updated: 5 Days ago
Page Views: 0

Features

Bedrooms
  • Bedrooms: 3
Bathrooms
  • Bathrooms: 2
  • Half Bathrooms: 1
Exterior and Lot Features
  • Exterior Features: OutdoorLivingArea, Porch
  • View: GolfCourse, Garden, Pond
Interior, Heating and Cooling
  • Interior Features: BreakfastArea, CathedralCeilings, DiningArea, SeparateFormalDiningRoom, DualSinks, EntranceFoyer, KitchenIsland, Pantry, SeparateShower, UpperLevelPrimary, VaultedCeilings, Bar, WalkInClosets
  • Equipment / Appliances: Cooktop, Dryer, Dishwasher, FreeStandingFreezer, Disposal, GasRange, Microwave, Oven, Refrigerator, Washer
  • Heating Description: Central,Electric
  • Cooling Description: CentralAir,Electric
Building and Construction
  • Floor Description: Carpet, CeramicTile, Laminate, Wood
  • Windows/Treatment: Blinds, Metal, SingleHung
  • Year Built: 1993
  • Style: Mediterranean, SpanishMediterranean
Waterfront and Water Access
  • Waterfront Frontage: Yes
School Information
  • Elementary School: Timber Trace
  • Middle School: Watson B. Duncan
  • Senior High School: Palm Beach Gardens
Other Property Info
  • Garage: 2
  • Listing Date: 2026-01-30T14:54:32.000-00:00
  • Directions: West
  • Pets Allowed: BreedRestrictions, NumberLimit, PetRestrictions, SizeLimit, Yes
Taxes, Fees & More
  • Maintenance Includes: CommonAreas, CableTv, MaintenanceGrounds
  • Taxes: 8192.35
  • Security Information: SmokeDetectors
  • Parking Description: Attached, Garage, GarageDoorOpener
  • Total Floors in Building: 2

Apples-to-Apples Comparables

 Closest-Match Comparables
See closest-match comps for this subdivision
No obligation
Verified
Trends
Insights
Best of Luxury Realty
Talk to a local advisor
Licensed advisors answering your questions across Palm Beach Gardens, FL
01
Licensed Brokerage
02
Local Advisors
03
Direct Answers
Exclusive real estate service partner

Price History

Current
$770K
High
$825K
Low
$770K
Total Change
-6.7%
$832K$798K$763KFeb 26Apr 26Apr 26Jun 26
Date
Event
Price
Change
Price Per
06/14/2026
Sold
$770K
0%
$368 ft2
$3,960 m2
04/20/2026
Price Reduced
$770K
0%
$368 ft2
$3,960 m2
04/20/2026
Price Reduced
$770K
-6.67%
$368 ft2
$3,960 m2
02/14/2026
Listed
$825K
 
$394 ft2
$4,243 m2
06/14/2026
$770K
Event
Sold
Change
0%
Price Per
$368 ft2
$3,960 m2
04/20/2026
$770K
Event
Price Reduced
Change
0%
Price Per
$368 ft2
$3,960 m2
04/20/2026
$770K
Event
Price Reduced
Change
-6.67%
Price Per
$368 ft2
$3,960 m2
02/14/2026
$825K
Event
Listed
Price Per
$394 ft2
$4,243 m2
Price per square foot and days on website are not provided values and are calculated by Subdivisions.
Listed by Frank GiacomelliPalm Beach Business Brokers, Inc. • Buyer Agency Compensation .

Listing Location & Street View
MapStreet View

Peer Listings

Active listings from matched communities
Results 1 of 1
Barclay Club, 30 Windsor Ln, Palm Beach Gardens, Florida 33418, image 1
Barclay Club, 30 Windsor Ln, Palm Beach Gardens, Florida 33418, image 2
Barclay Club, 30 Windsor Ln, Palm Beach Gardens, Florida 33418, image 3
$659,00090K
House for sale in Barclay Club
30 Windsor Ln, Palm Beach Gardens, FL 33418

Scores

Walk Score®
Car-Dependent. Almost all errands require a car
4

100
Bike Score®
Somewhat Bikeable. Minimal bike infrastructure
25

100
Sound Score®
Bearable noise
78

100
Airport Score
Close to airports. Noticeable airport activity
0

100
Traffic Score
Congested area. Frequent traffic delays
28

100
Local Score
Limited local amenities nearby
0

100
Community Snapshot
2 – 3 BR
Bedrooms
$625K – $793K
Price Tier
1,277 - 2,406
SqFt Range
1992
Year Build
2
Total Floors

Subdivision Amenities

Clubhouse
Fitness Center
Golf Course
Park
Pickleball
Pool
Putting Greens
Restaurant
Sidewalks

Palm Beach Gardens
Premium
Premium Homes & Condos

PGA National Communities in Palm Beach Gardens, FL