Cambridge At Aberdeen, 8101 Allspice Dr

3
Beds
21/2
Baths
1,728
SqFt
Status
Active
Parking
2
Size
1,728 SqFt (161 m2)
Price
$260/SqFt ($2,803/m2)
Type
House
Built
1988
HOA
$519/MO
MLS Number
B26069524
On Site
16 Days
Updated
2 Days ago
Page Views
0
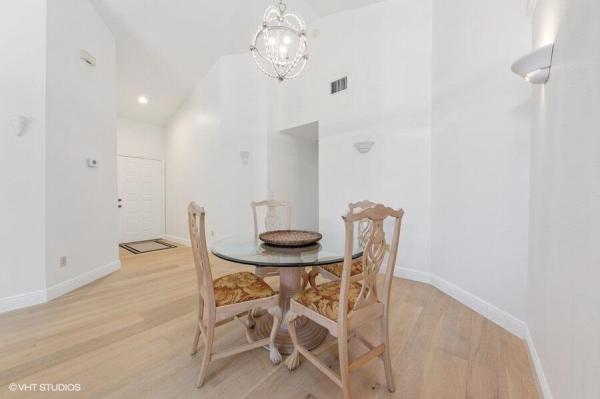
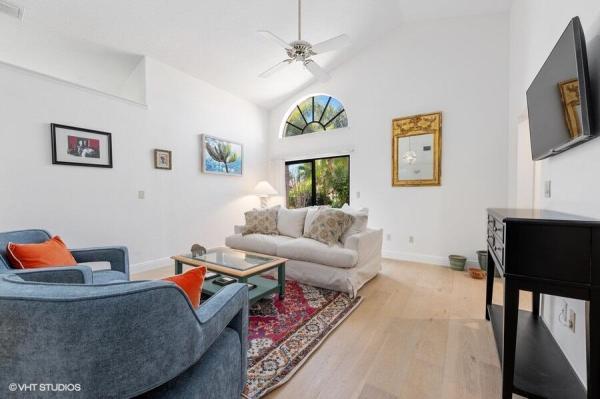
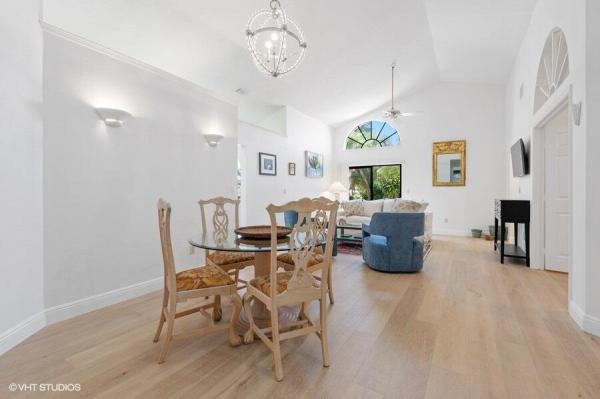
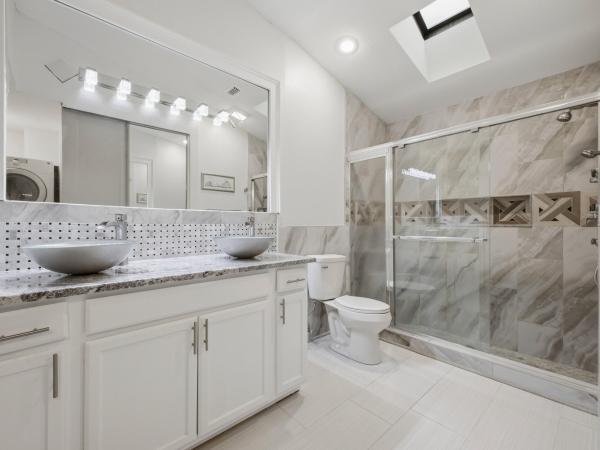
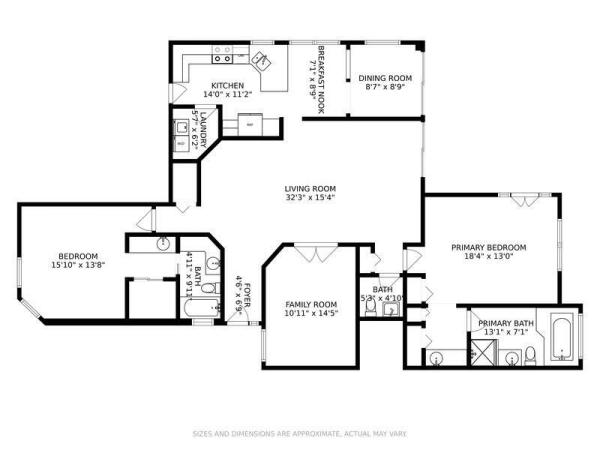
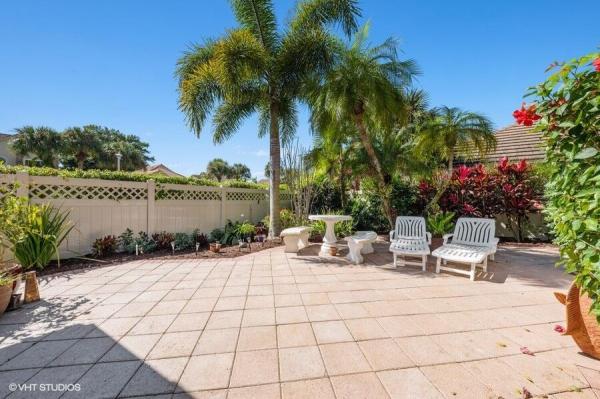
Reduced! - Must See! Furnished bright and spacious 2BR/2.5BA + den, easily convertible to a 3rd bedroom, situated on a large corner lot in Aberdeen Golf & Country Club. Features two primary suites, high ceilings, abundant natural light, split floor plan, separate dining area and sunny kitchen with breakfast nook. Enjoy updated flooring, renovated primary bath with dual vanities, full-size laundry room, generous closets, epoxy garage floor and an enclosed lanai overlooking a private tropical patio. Mandatory club membership required. Enjoy a renovated clubhouse, resort-style pool, fitness center, Har-Tru tennis, pickleball, bocce and a Jim Fazio redesigned golf course. Live the Aberdeen lifestyle!
Features

Bedrooms
  • Bedrooms: 3
Bathrooms
  • Bathrooms: 2
  • Half Bathrooms: 1
Exterior and Lot Features
  • Exterior Features: OutdoorLivingArea
Interior, Heating and Cooling
  • Interior Features: HighCeilings, None, SplitBedrooms, VaultedCeilings
  • Equipment / Appliances: Dishwasher, ElectricRange, Microwave, Range, Refrigerator
  • Heating Description: Central
  • Cooling Description: CentralAir, CeilingFans, Electric
Building and Construction
  • Floor Description: CeramicTile,Wood
  • Construction Type: House
  • Year Built: 1988
  • Style: Mediterranean,Ranch
Waterfront and Water Access
  • Waterfront Frontage: No info
School Information
  • Elementary School: Crystal Lakes (Palm Beach)
  • Middle School: Christa McAuliffe
  • Senior High School: Park Vista
Other Property Info
  • Garage: 2
  • Listing Date: 2026-08-28T11:21:43.000-00:00
  • Directions: East
  • Pets Allowed: NoPetRestrictions, PetRestrictions, Yes
Taxes, Fees & More
  • Maintenance Includes: CableTv
  • Taxes: 4902
  • Parking Description: Attached, Driveway, Garage, GarageDoorOpener
  • Total Floors in Building: 1

Apples-to-Apples Comparables

 Closest-Match Comparables
See closest-match comps for this subdivision
No obligation
Verified
Trends
Insights
Best of Luxury Realty
Talk to a local advisor
Licensed advisors answering your questions across Boynton Beach, FL
01
Licensed Brokerage
02
Local Advisors
03
Direct Answers
Exclusive real estate service partner

Price History

Date
Event
Price
Change
Price Per
08/28/2026
Listed
$450K
 
$260 ft2
$2,803 m2
08/28/2026
$450K
Event
Listed
Price Per
$260 ft2
$2,803 m2
Price per square foot and days on website are not provided values and are calculated by Subdivisions.
Listed by Michael KaufmanMichael Kaufman Real Estate Inc • Buyer Agency Compensation .

Listing Location & Street View
MapStreet View

Peer Listings

Active listings from matched communities
Results 1 of 1
Oakdale 2 At Indian Spring, 5316 Stonybrook Ln, Boynton Beach, Florida 33437, image 1
Oakdale 2 At Indian Spring, 5316 Stonybrook Ln, Boynton Beach, Florida 33437, image 2
Oakdale 2 At Indian Spring, 5316 Stonybrook Ln, Boynton Beach, Florida 33437, image 3
$460,00035K
Townhouse for sale in Oakdale 2 At Indian Spring
5316 Stonybrook Ln, Boynton Beach, FL 33437

Scores

Walk Score®
Car-Dependent. Almost all errands require a car
14

100
Bike Score®
Somewhat Bikeable. Minimal bike infrastructure
28

100
Sound Score®
Bearable noise
79

100
Airport Score
Close to airports. Noticeable airport activity
0

100
Traffic Score
Congested area. Frequent traffic delays
28

100
Local Score
Limited local amenities nearby
0

100
Community Snapshot
2 – 3 BR
Bedrooms
$305K – $550K
Price Tier
1,516 - 2,665
SqFt Range
1988
Year Build
1
Total Floors

Subdivision Amenities

Bocce Court
Clubhouse
Fitness Center
Golf Course
Library
Management
None
Pickleball
Pool
Private Membership
Putting Greens
Recreation Facilities
Restaurant
Sauna
Sidewalks

Boynton Beach
Entry-Level
Entry-Level Homes & Condos

Aberdeen Communities in Boynton Beach, FL