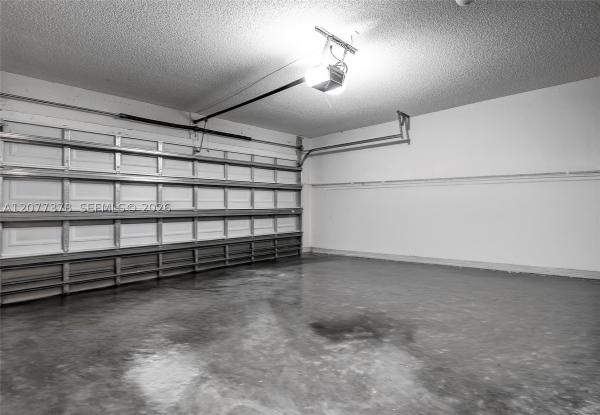
House in Weston, FL 33327
Sierra Falls, 811 Chimney Rock Rd

3
Beds
2
Baths
1,536
SqFt
$404
$/SqFt
Mid-Tier House
Built in 1996
2 Parking
$138/mo HOA
Split Level
Balcony
Welcome to your new home in The Falls, one of the most desirable neighborhoods in Weston featuring 24 hour guard gated security, community pool, basketball court, volleyball court, playground, and beautiful park. Within walking distance to top A+ rated schools and easy access to major highways. This bright open floor plan is a perfect family home featuring a split floor plan that separates the master from the 2nd and 3rd bedrooms, with vaulted ceilings and crown molding, Also has a bonus room/den, perfect for office, playroom or home gym. Tile flooring in common areas and wood floors in all of the bedrooms and the den. Stone back patio with spacious fenced-in backyard. Smart home hub, smart recessed lighting, and smart refrigerator with video screen and home. Low HOA and new roof in 2020.
MLS Number: F10372070
On Site: 1285 Days
Updated: 219 Days ago
Page Views: 0

Features

Bedrooms
  • Bedrooms: 3
Bathrooms
  • Bathrooms: 2
  • Half Bathrooms: No info
Exterior and Lot Features
  • Exterior Features: Balcony
Interior, Heating and Cooling
  • Interior Features: ClosetCabinetry, DualSinks, LivingDiningRoom, None, Pantry, SplitBedrooms, VaultedCeilings
  • Equipment / Appliances: Dryer, Dishwasher, Disposal, GasRange, Microwave, Oven, Refrigerator, WaterSoftener, WaterHeater, WaterPurifier, Washer
  • Heating Description: Central
  • Cooling Description: CentralAir
Building and Construction
  • Floor Description: CeramicTile,Wood
  • Windows/Treatment: Blinds
  • Year Built: 1996
  • Style: SplitLevel
Waterfront and Water Access
  • Waterfront Frontage: No info
School Information
  • Elementary School: Eagle Point
  • Middle School: Tequesta Trace
  • Senior High School: Cypress Bay
Other Property Info
  • Garage: 2
  • Listing Date: 2023-03-14T20:00:00.000-00:00
  • Directions: North
  • Pets Allowed: BreedRestrictions, Yes
Taxes, Fees & More
  • Taxes: 8631
  • Real Estate Taxes: 440540
  • Security Information: GatedCommunity, SmokeDetectors
  • Parking Description: Driveway, Garage, GarageDoorOpener
  • Total Floors in Building: 1

Apples-to-Apples Comparables

 Closest-Match Comparables
See closest-match comps for this subdivision
No obligation
Verified
Trends
Insights
Best of Luxury Realty
Talk to a local advisor
Licensed advisors answering your questions across Weston, FL
01
Licensed Brokerage
02
Local Advisors
03
Direct Answers
Exclusive real estate service partner

Price History

Current
$620K
High
$620K
Low
$610K
Total Change
1.6%
$621K$615K$609KMar 23Apr 23
Date
Event
Price
Change
Price Per
04/14/2023
Price Increased
$620K
1.64%
$404 ft2
$4,345 m2
03/15/2023
Listed
$610K
 
$397 ft2
$4,275 m2
04/14/2023
$620K
Event
Price Increased
Change
1.64%
Price Per
$404 ft2
$4,345 m2
03/15/2023
$610K
Event
Listed
Price Per
$397 ft2
$4,275 m2
Price per square foot and days on website are not provided values and are calculated by Subdivisions.
Listed by Ashlee KilaykoEXP Realty LLC • Buyer Agency Compensation .

Listing Location & Street View
MapStreet View

Peer Listings

Active listings from matched communities
Results 1 of 1
Somerset Lake, 113 W Bayridge Dr, Weston, Florida 33326, image 1
$630,000
House for sale in Somerset Lake
113 W Bayridge Dr, Weston, FL 33326

Scores

Walk Score®
Car-Dependent. Almost all errands require a car
5

100
Bike Score®
Somewhat Bikeable. Minimal bike infrastructure
40

100
Sound Score®
Bearable noise
76

100
Airport Score
Close to airports. Noticeable airport activity
0

100
Traffic Score
Congested area. Frequent traffic delays
30

100
Local Score
Limited local amenities nearby
0

100
Community Snapshot
3 – 4 BR
Bedrooms
$689K – $720K
Price Tier
1,248 - 2,186
SqFt Range
1995
Year Build
1
Total Floors

Subdivision Amenities

Clubhouse
Controlled Access
Gated
Guard
Maintenance
Playground
Pool
Security

Weston
Mid-Tier
Mid-Tier Homes & Condos

The Falls Communities in Weston, FL