Canyon Trails, 8110 Brigamar Isles Ave

5
Beds
3
Baths
3,038
SqFt
$296
$/SqFt
Sold - Apr 14, 2022
House
Built in 2013
2 Parking
Lake,Pool View
$240/mo HOA
Waterfront
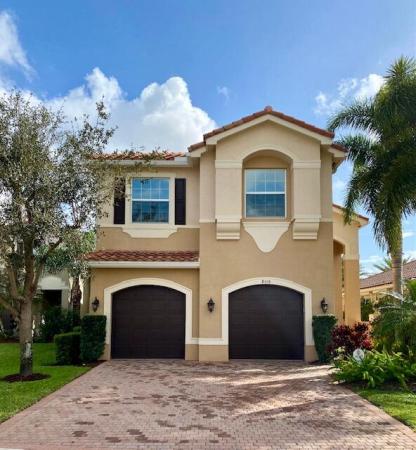
Mediterranean
Lighting
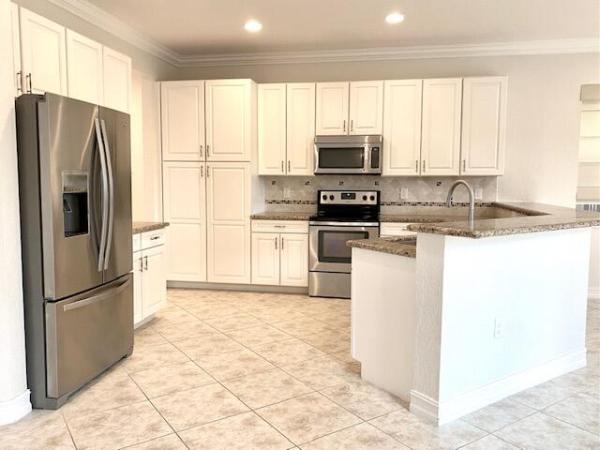
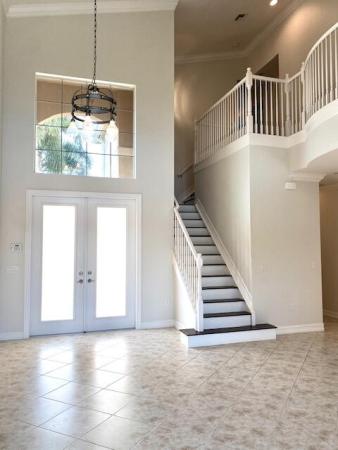
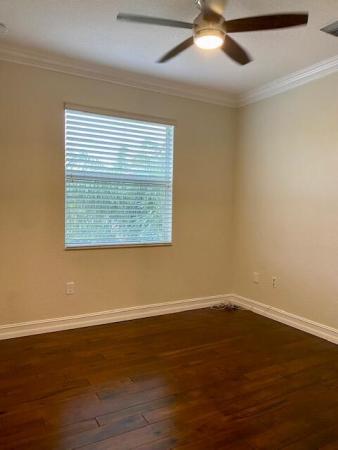
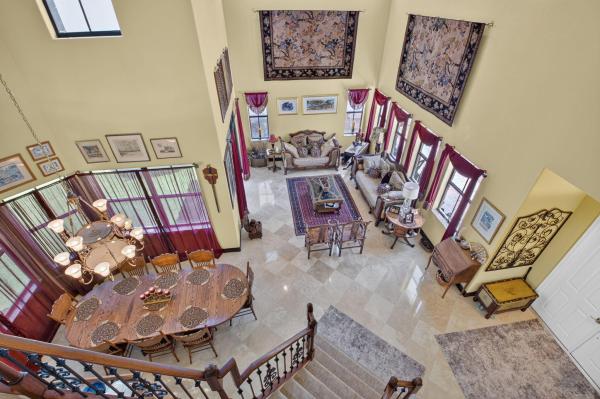
This gorgeous lakefront pool home sits on an oversized lot with wide sweeping water views. Enjoy your beautiful, large backyard, covered patio, and custom free-form, heated, saltwater pool with an expansive travertine deck. Soaring ceilings and ample windows allow natural sunlight to flood the interior. This beautifully maintained home has many custom appointments and upgrades: Custom wood floors on the stairs, throughout the second-floor bedrooms, and guest room downstairs, energy efficient 3M window tint on all windows and sliders, crown moldings throughout! Plus, a brand new AC was just installed! Enjoy all of this and the lowest HOA in the Canyons! Please schedule appointments starting Saturday, February 26. Bathrooms are now updated. The square footage of the Property has not been measured by Seller, Seller's agents, or Broker (including square footage of the lot and home), and the square footage and other information quoted on any marketing tools such as advertisements, brochures, MLS data, websites and any other information provided based on information supplied by Seller or Broker is deemed approximate and not guaranteed. Further, neither Seller or Broker have made any independent investigations or verification of such information and make no representation as to the accuracy or completeness of such information. Buyer further acknowledges that Buyer shall not rely upon any such square footage and other information Broker may provide.
MLS Number: R10779227
On Site: 1665 Days
Updated: 75 Days ago
Page Views: 0

Features

Bedrooms
  • Bedrooms: 5
Bathrooms
  • Bathrooms: 3
  • Half Bathrooms: No info
Exterior and Lot Features
  • Exterior Features: Lighting, OutdoorLivingArea
  • View: Lake,Pool
Interior, Heating and Cooling
  • Interior Features: BreakfastBar, CathedralCeilings, EatInKitchen, Pantry, UpperLevelPrimary, VaultedCeilings, WalkInClosets
  • Equipment / Appliances: Dryer, Dishwasher, ElectricRange, Disposal, Microwave, Refrigerator, Washer
  • Heating Description: Electric
  • Cooling Description: CentralAir
Building and Construction
  • Floor Description: Wood
  • Year Built: 2013
  • Style: Mediterranean
Waterfront and Water Access
  • Waterfront Frontage: Yes
School Information
    Other Property Info
    • Garage: 2
    • Listing Date: 2022-02-24T12:42:04.000-00:00
    • Directions: North
    • Pets Allowed: Yes
    Taxes, Fees & More
    • Taxes: 8353.87
    • Security Information: GatedCommunity
    • Parking Description: Attached,Garage
    • Total Floors in Building: 2

    Apples-to-Apples Comparables

     Closest-Match Comparables
    See closest-match comps for this subdivision
    No obligation
    Verified
    Trends
    Insights
    Best of Luxury Realty
    Talk to a local advisor
    Licensed advisors answering your questions across Boynton Beach, FL
    01
    Licensed Brokerage
    02
    Local Advisors
    03
    Direct Answers
    Exclusive real estate service partner

    Price History

    Current
    $900K
    High
    $900K
    Low
    $900K
    Total Change
    0%
    $909K$900K$891KApr 22Apr 22
    Date
    Event
    Price
    Change
    Price Per
    04/13/2022
    Sold
    $900K
    0%
    $296 ft2
    $3,189 m2
    04/14/2022
    Listed
    $900K
     
    $296 ft2
    $3,189 m2
    04/13/2022
    $900K
    Event
    Sold
    Change
    0%
    Price Per
    $296 ft2
    $3,189 m2
    04/14/2022
    $900K
    Event
    Listed
    Price Per
    $296 ft2
    $3,189 m2
    Price per square foot and days on website are not provided values and are calculated by Subdivisions.
    Listed by Amy TalkowListingly • Buyer Agency Compensation .

    Listing Location & Street View
    MapStreet View

    Peer Listings

    Active listings from matched communities
    Results 1 of 1
    Artesa, 4096 Artesa Dr, Boynton Beach, Florida 33436, image 1
    Artesa, 4096 Artesa Dr, Boynton Beach, Florida 33436, image 2
    Artesa, 4096 Artesa Dr, Boynton Beach, Florida 33436, image 3
    $975,00010K
    House for sale in Artesa
    4096 Artesa Dr, Boynton Beach, FL 33436

    Scores

    Walk Score®
    Car-Dependent. Almost all errands require a car
    5

    100
    Bike Score®
    Somewhat Bikeable. Minimal bike infrastructure
    27

    100
    Sound Score®
    Very loud
    73

    100
    Airport Score
    Close to airports. Noticeable airport activity
    0

    100
    Traffic Score
    Congested area. Frequent traffic delays
    35

    100
    Local Score
    Limited local amenities nearby
    0

    100
    Community Snapshot
    4 – 5 BR
    Bedrooms
    $785K – $1.1M
    Price Tier
    1,704 - 4,675
    SqFt Range
    2013
    Year Build
    2
    Total Floors

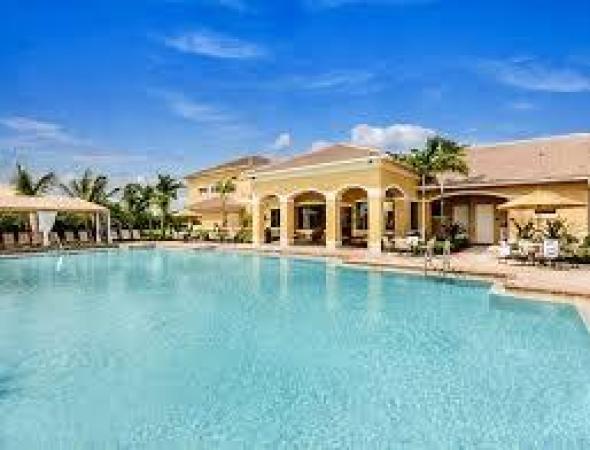
    Subdivision Amenities

    Cabana
    Clubhouse
    Fitness Center
    Management
    Park
    Playground
    Pool
    Recreation Facilities
    Sidewalks
    Sports Fields

    Boynton Beach
    Premium
    Premium Homes & Condos