8140 NW 128th Ln #10-A

3
Beds
2
Baths
1,401
SqFt
$364
$/SqFt
Condo
Built in 2005
1 Parking
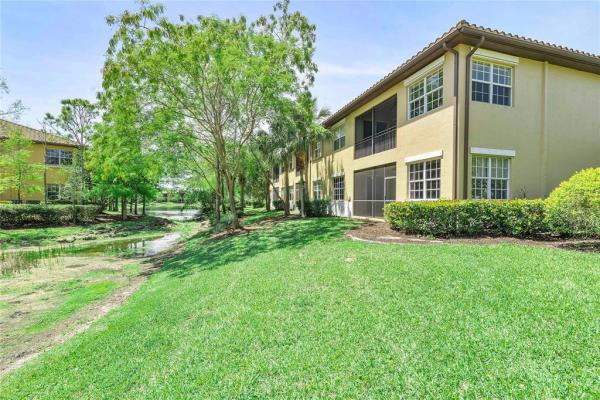
Lake,Preserve,Water View
$436/mo HOA
Mediterranean, Split Level
Outdoor Living Area
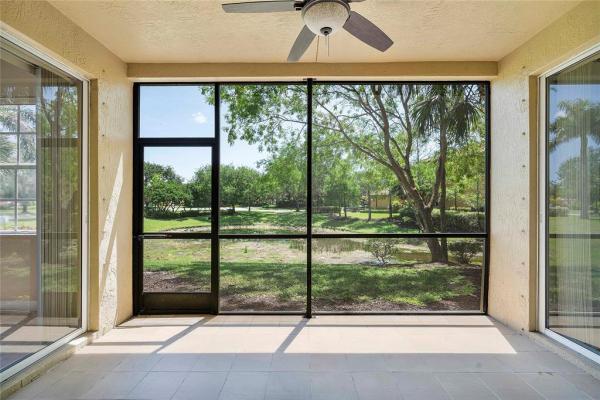
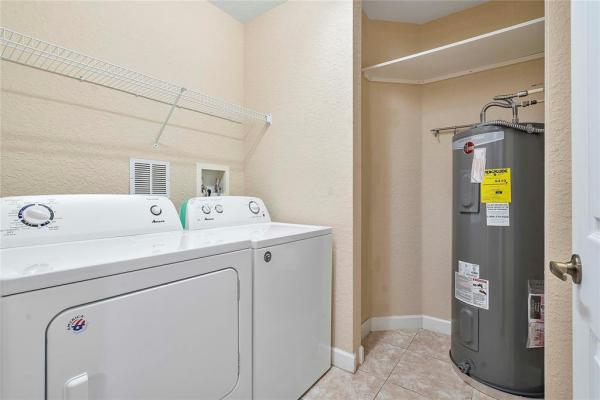
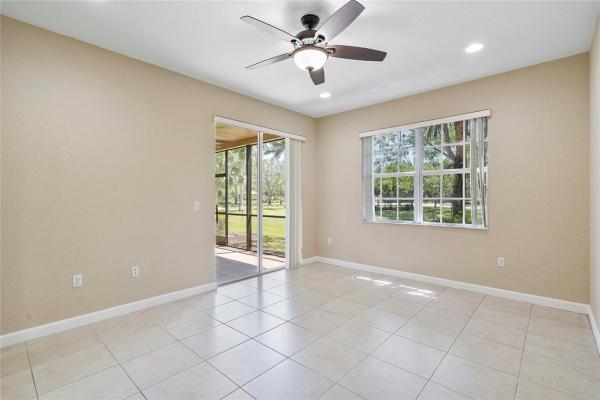
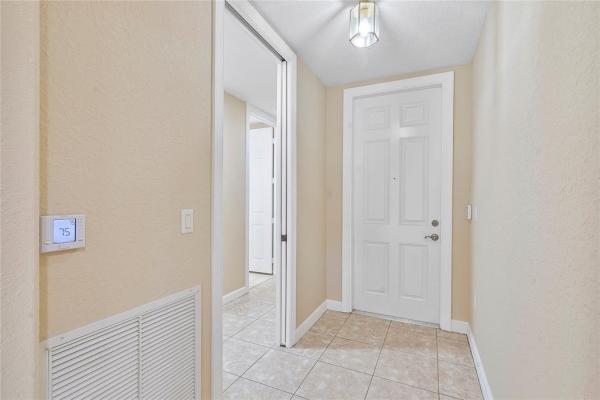
Welcome to resort-style living in prestigious Heron Bay! This pristine ground-floor corner coach home offers serene lake views, 3 bedrooms, 2 baths, a desirable split floor plan, and tile flooring throughout. The open-concept living areas are complemented by a private primary suite, large walk-in closets, in-unit laundry, and a screened-in covered patio overlooking the lake. A detached garage and brick-paver driveway add convenience and curb appeal. Enjoy Heron Bay's resort-style amenities, including pools, fitness center, walking trails, splash pad, pickleball, parks, and clay & hardwood tennis courts, plus a 24-hour manned guard gate and A-rated schools. No HOA approval required. Vacant, move-in ready, and easy to show!
MLS Number: B26077353
On Site: 1 Days
Updated: 1 Days ago
Page Views: 0
Open House
Friday, September 18
5:00 PM – 7:00 PM
Gated community, come for personal tour and lights refreshments.
Saturday, September 19
12:00 PM – 3:00 PM
Gated community, , come for personal tour and lights refreshments.

Features

Bedrooms
  • Bedrooms: 3
Bathrooms
  • Bathrooms: 2
  • Half Bathrooms: No info
Exterior and Lot Features
  • Exterior Features: OutdoorLivingArea
  • View: Lake,Preserve,Water
Interior, Heating and Cooling
  • Interior Features: BreakfastBar, BedroomOnMainLevel, BreakfastArea, DualSinks, KitchenIsland, LivingDiningRoom, Pantry, SplitBedrooms, SeparateShower, WalkInClosets
  • Equipment / Appliances: Dryer, ElectricRange, ElectricWaterHeater, Disposal, IceMaker, Microwave, Range, Refrigerator, TrashCompactor, WaterHeater, Washer
  • Heating Description: Central,Electric
  • Cooling Description: CentralAir, CeilingFans
Building and Construction
  • Floor Description: CeramicTile,Tile
  • Windows/Treatment: Blinds,TintedWindows
  • Construction Type: MultiFamily
  • Year Built: 2005
  • Style: Mediterranean, SplitLevel
Waterfront and Water Access
  • Waterfront Frontage: No info
School Information
  • Elementary School: Park Trails
  • Middle School: Westglades
  • Senior High School: Marjory Stoneman Douglas
Other Property Info
  • Garage: 1
  • Listing Date: 2026-09-17T11:52:30.000-00:00
  • Directions: North
  • Pets Allowed: DogsOk,Yes
Taxes, Fees & More
  • Maintenance Includes: CommonAreas, MaintenanceGrounds, Pools, RecreationFacilities, Security
  • Taxes: 9343.16
  • Real Estate Taxes: 420910
  • Security Information: GatedWithGuard, GatedCommunity, SmokeDetectors, SecurityGuard
  • Parking Description: Attached, Driveway, Garage, GarageDoorOpener, PaverBlock
  • Total Floors in Building: 1

Apples-to-Apples Comparables

 Closest-Match Comparables
See closest-match comps for this subdivision
No obligation
Verified
Trends
Insights
Best of Luxury Realty
Talk to a local advisor
Licensed advisors answering your questions across Parkland, FL
01
Licensed Brokerage
02
Local Advisors
03
Direct Answers
Exclusive real estate service partner

Price History

Date
Event
Price
Change
Price Per
09/17/2026
Listed
$510K
 
$364 ft2
$3,918 m2
09/17/2026
$510K
Event
Listed
Price Per
$364 ft2
$3,918 m2
Price per square foot and days on website are not provided values and are calculated by Subdivisions.
Listed by Helida DixonColdwell Banker Realty • Buyer Agency Compensation .

Listing Location & Street View
MapStreet View

Peer Listings

Active listings from matched communities
Results 0 of 0
No listings found
Try adjusting your filters or changing your location to see available listings
Turn on listing alerts and we'll notify you
when matching listings appear