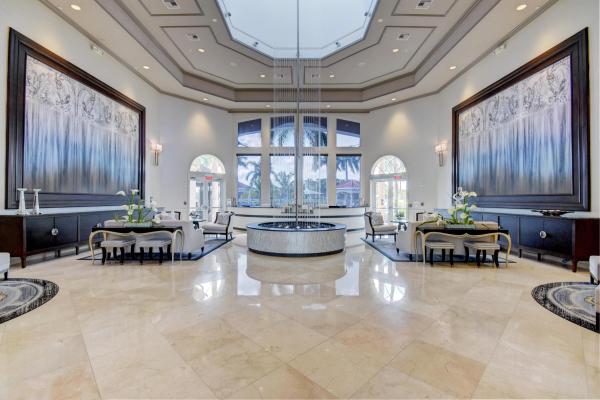
Villaggio, 8197 Cavalli Way

3
Beds
2
Baths
1,884
SqFt
$238
$/SqFt
Pending
Entry-Level House
Built in 2007
2 Parking
Garden View
$732/mo HOA
Mediterranean, Ranch
Outdoor Living Area
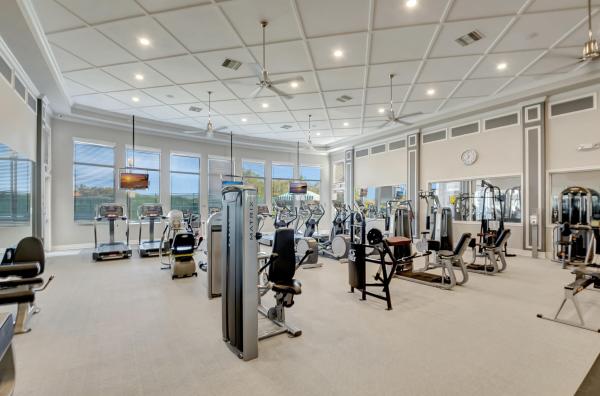
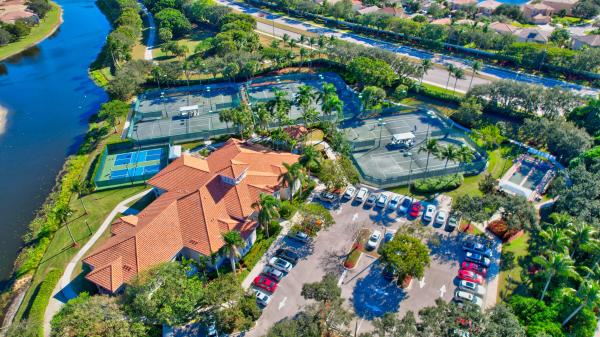
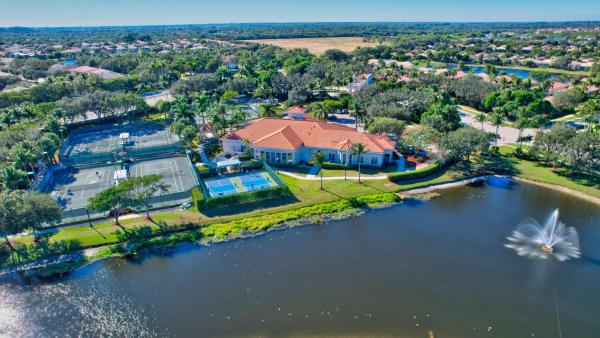
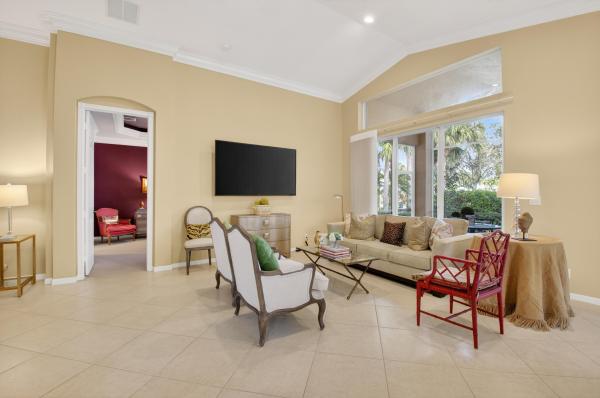
ALWAYS DESIRABLE PORTOFINO MODEL WITH BEAUTIFUL ETCHED GLASS IMPACT DOORS. NEUTRAL CERAMIC TILE SET ON A DIAGONAL, EXTENSIVE CROWN MOLDING, GORGEOUS BUILT-IN OFFICE UNIT, DECORATOR LIGHTING FIXTURES, COUNTER-HEIGHT QUARTZ COUNTERS & BACK SPLASH, CUSTOM PANTRY, WOOD CABINETS WITH LED UNDER CABINET LIGHTING, FARMER'S SINK, BESPOKE REFRIGERATOR (3 YRS NEW), LUMINETS, TILE TO CEILING IN SHOWERS WITH BEAUTFIUL LISTELLOS, PRIMARY BATH HAS RAIN HAND-HELD SHOWER FIXTURE, COMFORT HEIGHT TOILETS & PROFESSIONALLY LANDSCAPED. EVERYTHING YOUR HEART COULD DESIRE. COME JOIN THE VERY ACTIVE VILLAGGIO LIFESTYLE: 2 CLUBHOUSES (SOCIAL & ATHLETIC), INDOOR/OUTDOOR POOLS, CAFE, BEAUTY SALON, PICKLEBALL, TENNIS, BOCCE, SHOW SERIES, CLUBS, CARDS, EXERCISE CLASSES 6 DAYS A WEEK, & SO MUCH MORE!
MLS Number: R11158126
On Site: 236 Days
Updated: 1 Days ago
Page Views: 0

Features

Bedrooms
  • Bedrooms: 3
Bathrooms
  • Bathrooms: 2
  • Half Bathrooms: No info
Exterior and Lot Features
  • Exterior Features: None, OutdoorLivingArea
  • View: Garden
Interior, Heating and Cooling
  • Interior Features: BreakfastBar, BreakfastArea, Bathtub, CathedralCeilings, DiningArea, SeparateFormalDiningRoom, DualSinks, EntranceFoyer, GardenTubRomanTub, MainLevelPrimary, Pantry, SittingAreaInPrimary, SplitBedrooms, SoakingTub, SeparateShower, VaultedCeilings, WalkInClosets
  • Equipment / Appliances: Dryer, Dishwasher, ElectricRange, ElectricWaterHeater, Disposal, IceMaker, Microwave, Refrigerator, WaterHeater, Washer
  • Heating Description: Central
  • Cooling Description: CentralAir, CeilingFans
Building and Construction
  • Floor Description: Carpet,CeramicTile
  • Construction Type: House
  • Year Built: 2007
  • Style: Mediterranean,Ranch
Waterfront and Water Access
  • Waterfront Frontage: No info
School Information
    Other Property Info
    • Garage: 2
    • Listing Date: 2026-01-27T08:23:57.000-00:00
    • Directions: South
    • Pets Allowed: BreedRestrictions, NumberLimit, PetRestrictions, Yes
    Taxes, Fees & More
    • Maintenance Includes: CommonAreas, CableTv, MaintenanceGrounds, RecreationFacilities, Security, Internet
    • Taxes: 6850.46
    • Security Information: SecuritySystemOwned, GatedWithGuard, GatedCommunity, SmokeDetectors, SecurityGuard
    • Parking Description: Attached, Driveway, Garage, GarageDoorOpener
    • Total Floors in Building: 1
    • Total Units in Complex: 538

    Apples-to-Apples Comparables

     Closest-Match Comparables
    See closest-match comps for this subdivision
    No obligation
    Verified
    Trends
    Insights
    Best of Luxury Realty
    Talk to a local advisor
    Licensed advisors answering your questions across Lake Worth, FL
    01
    Licensed Brokerage
    02
    Local Advisors
    03
    Direct Answers
    Exclusive real estate service partner

    Price History

    Current
    $449K
    High
    $530K
    Low
    $449K
    Total Change
    -15.3%
    $540K$490K$439KJan 26Mar 26Apr 26May 26Jun 26
    Date
    Event
    Price
    Change
    Price Per
    06/17/2026
    Sold
    $449K
    -5.47%
    $238 ft2
    $2,565 m2
    05/21/2026
    Price Reduced
    $475K
    -4.04%
    $252 ft2
    $2,714 m2
    04/10/2026
    Price Reduced
    $495K
    -3.88%
    $263 ft2
    $2,828 m2
    03/14/2026
    Price Reduced
    $515K
    -2.83%
    $273 ft2
    $2,942 m2
    01/27/2026
    Listed
    $530K
     
    $281 ft2
    $3,028 m2
    06/17/2026
    $449K
    Event
    Sold
    Change
    -5.47%
    Price Per
    $238 ft2
    $2,565 m2
    05/21/2026
    $475K
    Event
    Price Reduced
    Change
    -4.04%
    Price Per
    $252 ft2
    $2,714 m2
    04/10/2026
    $495K
    Event
    Price Reduced
    Change
    -3.88%
    Price Per
    $263 ft2
    $2,828 m2
    03/14/2026
    $515K
    Event
    Price Reduced
    Change
    -2.83%
    Price Per
    $273 ft2
    $2,942 m2
    01/27/2026
    $530K
    Event
    Listed
    Price Per
    $281 ft2
    $3,028 m2
    Price per square foot and days on website are not provided values and are calculated by Subdivisions.
    Listed by Joan Marie PizziBranham Realty Inc. • Buyer Agency Compensation .

    Listing Location & Street View
    MapStreet View

    Peer Listings

    Active listings from matched communities
    Results 0 of 0
    No listings found
    Try adjusting your filters or changing your location to see available listings
    Turn on listing alerts and we'll notify you
    when matching listings appear

    Scores

    Walk Score®
    Car-Dependent. Almost all errands require a car
    4

    100
    Bike Score®
    Somewhat Bikeable. Minimal bike infrastructure
    26

    100
    Community Snapshot
    3 – 3 BR
    Bedrooms
    $525K – $525K
    Price Tier
    1,607 - 2,947
    SqFt Range
    2005
    Year Build
    1
    Total Floors

    Subdivision Amenities

    Bocce Court
    Clubhouse
    Fitness Center
    Gated
    Indoor Pool
    Library
    Management
    Parking
    Pickleball
    Pool
    Recreation Facilities
    Restaurant
    Sauna
    Shuffleboard Court
    Sidewalks

    Lake Worth
    Entry-Level
    Entry-Level Homes & Condos