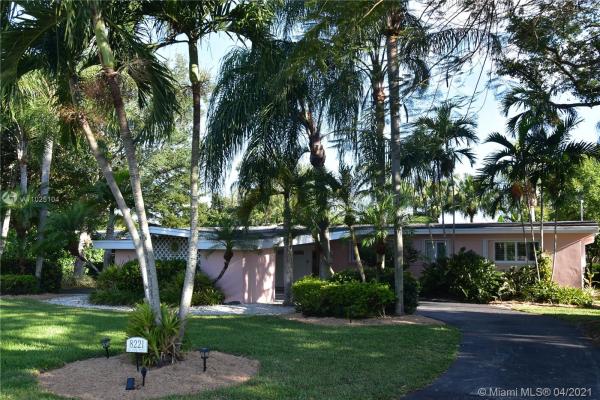
Capri Estates, 8221 SW 133rd St

4
Beds
2
Baths
1,971
SqFt
$426
$/SqFt
Sold - May 18, 2021
High-End House
Built in 1959
Garden,Pool View
Detached, One Story
Enclosed Porch
Entering Through the Front Double Doors, You are Immediately Enchanted with Your Personal Tropical Oasis! Triple Glass Doors Disappear, The Ultimate of Indoor/Outdoor Living. Updated & Refined Interior Decor. Top to Bottom: Recessed Lighting, Ceiling Fans, Crown Molding, Custom Built-Ins, & Italian Porcelain Flooring! Dream Gourmet Kitchen, Granite Counters, "Cherry" Cabinets, Trendy Ceiling to Floor Custom Storage, Triple Ovens & Gas Range Top. Multiple Living & Dining Areas for Fabulous Entertaining! Owners' Suite 2 Bedrms Combined. Lavish Owner's & Main/Cabana Baths. Sparkling Screened Pool & Slip Resistant Porcelain Decking. Outdoor Roofed FamRm/Patio for Parties & BBQ. Storage Shed in the Mango, Lychee, & Banana Bkyard. Huge Porte-Cochere Like Carport. Impact Windows. 3140 Tot SQFT
MLS Number: A11025104
On Site: 1986 Days
Updated: 20 Days ago
Page Views: 0

Features

Bedrooms
  • Bedrooms: 4
Bathrooms
  • Bathrooms: 2
  • Half Bathrooms: No info
Exterior and Lot Features
  • Exterior Features: EnclosedPorch, Fence, FruitTrees, SecurityHighImpactDoors, Lighting, Shed, PropaneTankLeased, StormSecurityShutters
  • View: Garden,Pool
Interior, Heating and Cooling
  • Interior Features: BreakfastBar, BedroomOnMainLevel, DiningArea, FamilyDiningRoom, FirstFloorEntry, MainLevelPrimary, ShowerOnly, WalkInClosets
  • Equipment / Appliances: BuiltInOven, Dryer, Dishwasher, GasRange, GasWaterHeater, Microwave, Refrigerator, SelfCleaningOven, Washer
  • Heating Description: Central
  • Cooling Description: CentralAir, CeilingFans
Building and Construction
  • Floor Description: Hardwood,Tile,Wood
  • Windows/Treatment: PlantationShutters, ImpactGlass
  • Year Built: 1959
  • Year Built Description: Resale
  • Style: Detached,OneStory
Waterfront and Water Access
  • Waterfront Frontage: No info
School Information
  • Elementary School: Howard Drive
  • Middle School: Palmetto
  • Senior High School: Miami Palmetto
Other Property Info
  • Garage: No info
  • Listing Date: 2021-04-09T18:39:31.000-00:00
  • Directions: South
  • Pets Allowed: No,Yes
Taxes, Fees & More
  • Taxes: 3511
  • Security Information: SecuritySystemLeased
  • Parking Description: AttachedCarport, CircularDriveway, Covered, Driveway

Apples-to-Apples Comparables

 Closest-Match Comparables
See closest-match comps for this subdivision
No obligation
Verified
Trends
Insights
Best of Luxury Realty
Talk to a local advisor
Licensed advisors answering your questions across Pinecrest, FL
01
Licensed Brokerage
02
Local Advisors
03
Direct Answers
Exclusive real estate service partner

Price History

Current
$840K
High
$860K
Low
$840K
Total Change
-2.3%
$862K$850K$838KApr 21May 21
Date
Event
Price
Change
Price Per
05/17/2021
Sold
$840K
-2.33%
$426 ft2
$4,587 m2
04/08/2021
Listed
$860K
 
$436 ft2
$4,697 m2
05/17/2021
$840K
Event
Sold
Change
-2.33%
Price Per
$426 ft2
$4,587 m2
04/08/2021
$860K
Event
Listed
Price Per
$436 ft2
$4,697 m2
Price per square foot and days on website are not provided values and are calculated by Subdivisions.
Listed by Robert HedquistColdwell Banker Realty • Buyer Agency Compensation .

Listing Location & Street View
MapStreet View

Peer Listings

Active listings from matched communities
Results 0 of 0
No listings found
Try adjusting your filters or changing your location to see available listings
Turn on listing alerts and we'll notify you
when matching listings appear

Scores

Walk Score®
Somewhat Walkable. Some errands can be accomplished on foot
68

100
Transit Score®
Some Transit. A few nearby public transportation options
39

100
Bike Score®
Bikeable. Some bike infrastructure
55

100
Community Snapshot
1,727 - 2,874
SqFt Range
1958
Year Build
20
Total Units

Pinecrest
High-End
High-End Homes & Condos