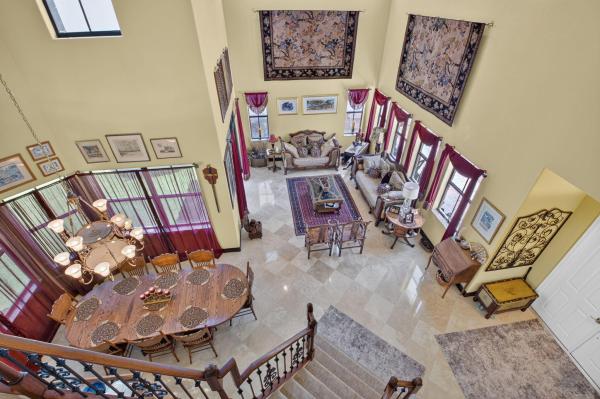
Canyon Trails, 8230 Bergen Peak Ter

5
Beds
4
Baths
3,230
SqFt
$279
$/SqFt
Sold - Jun 27, 2024
House
Built in 2014
2 Parking
Garden View
$279/mo HOA
Waterfront
Mediterranean
Outdoor Living Area
Welcome to your charming two-story oasis in the prestigious gated community of Canyon Trails! This single-family home offers an abundance of space and style, perfect for modern living. As you enter, you're greeted by a spacious living and dining area, ideal for entertaining guests or simply relaxing with loved ones. The main floor guest bedroom, convertible to an office, offers versatility to suit your needs. The kitchen is a chef's dream, featuring marble countertops, tiled backsplash, and a cozy eat-in kitchen area, perfect for enjoying your morning coffee or whipping up delicious meals. Step into the cozy family room, where sliding doors lead to the covered patio and expansive backyard, providing the perfect setting for outdoor gatherings or quiet moments of relaxation. Upstairs, the main bedroom awaits, complete with an ensuite bathroom featuring a separate tub, shower, and dual sinks, offering a luxurious retreat at the end of the day. Outside, the huge private backyard offers plenty of room for outdoor activities and endless possibilities for customization. Conveniently located just minutes from fine shopping, dining, and a wealth of recreational activities, Canyon Trails offers the perfect blend of convenience and luxury living. Plus, residents enjoy access to a variety of resort-style amenities, ensuring every day feels like a vacation. Don't miss your chance to experience the best of Canyon Trails living. Schedule your showing today and make this exceptional home yours!
MLS Number: R10987839
On Site: 853 Days
Updated: 79 Days ago
Page Views: 0

Features

Bedrooms
  • Bedrooms: 5
Bathrooms
  • Bathrooms: 4
  • Half Bathrooms: No info
Exterior and Lot Features
  • Exterior Features: OutdoorLivingArea
  • View: Garden
Interior, Heating and Cooling
  • Interior Features: Bathtub, ClosetCabinetry, DualSinks, EatInKitchen, LivingDiningRoom, MainLevelPrimary, SplitBedrooms, SoakingTub, SeparateShower, WalkInClosets
  • Equipment / Appliances: Dishwasher, ElectricRange, ElectricWaterHeater, Microwave, Refrigerator, WaterHeater
  • Heating Description: Central,Electric
  • Cooling Description: CentralAir, CeilingFans, Electric
Building and Construction
  • Floor Description: Carpet, CeramicTile, Laminate
  • Windows/Treatment: Blinds, PlantationShutters, Sliding
  • Year Built: 2014
  • Style: Mediterranean
Waterfront and Water Access
  • Waterfront Frontage: Yes
School Information
  • Elementary School: Sunset Palms
  • Middle School: West Boynton
  • Senior High School: Park Vista
Other Property Info
  • Garage: 2
  • Listing Date: 2024-05-16T09:04:33.000-00:00
  • Directions: North
  • Pets Allowed: Yes
Taxes, Fees & More
  • Maintenance Includes: CommonAreas,Security
  • Taxes: 5919.95
  • Security Information: GatedWithGuard, GatedCommunity
  • Parking Description: Attached, Garage, GarageDoorOpener
  • Total Floors in Building: 2

Apples-to-Apples Comparables

 Closest-Match Comparables
See closest-match comps for this subdivision
No obligation
Verified
Trends
Insights
Best of Luxury Realty
Talk to a local advisor
Licensed advisors answering your questions across Boynton Beach, FL
01
Licensed Brokerage
02
Local Advisors
03
Direct Answers
Exclusive real estate service partner

Price History

Current
$900K
High
$900K
Low
$900K
Total Change
0%
$909K$900K$891KMay 24Jun 24
Date
Event
Price
Change
Price Per
06/27/2024
Sold
$900K
0%
$279 ft2
$2,999 m2
05/16/2024
Listed
$900K
 
$279 ft2
$2,999 m2
06/27/2024
$900K
Event
Sold
Change
0%
Price Per
$279 ft2
$2,999 m2
05/16/2024
$900K
Event
Listed
Price Per
$279 ft2
$2,999 m2
Price per square foot and days on website are not provided values and are calculated by Subdivisions.
Listed by Jeffrey TricoliKW Reserve Palm Beach • Buyer Agency Compensation .

Listing Location & Street View
MapStreet View

Peer Listings

Active listings from matched communities
Results 1 of 1
Artesa, 4096 Artesa Dr, Boynton Beach, Florida 33436, image 1
Artesa, 4096 Artesa Dr, Boynton Beach, Florida 33436, image 2
Artesa, 4096 Artesa Dr, Boynton Beach, Florida 33436, image 3
$975,00010K
House for sale in Artesa
4096 Artesa Dr, Boynton Beach, FL 33436

Scores

Walk Score®
Car-Dependent. Almost all errands require a car
5

100
Bike Score®
Somewhat Bikeable. Minimal bike infrastructure
27

100
Sound Score®
Very loud
73

100
Airport Score
Close to airports. Noticeable airport activity
0

100
Traffic Score
Congested area. Frequent traffic delays
35

100
Local Score
Limited local amenities nearby
0

100
Community Snapshot
4 – 5 BR
Bedrooms
$785K – $1.1M
Price Tier
1,704 - 4,675
SqFt Range
2013
Year Build
2
Total Floors

Subdivision Amenities

Cabana
Clubhouse
Fitness Center
Management
Park
Playground
Pool
Recreation Facilities
Sidewalks
Sports Fields

Boynton Beach
Premium
Premium Homes & Condos