Canyon Trails, 8273 Savara Streams Ln

6
Beds
5
Baths
3,976
SqFt
$231
$/SqFt
Sold - Apr 15, 2024
House
Built in 2013
3 Parking
$278/mo HOA
Mediterranean
Outdoor Living Area
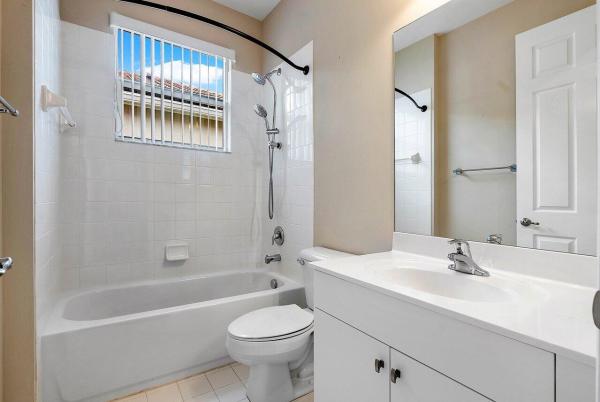
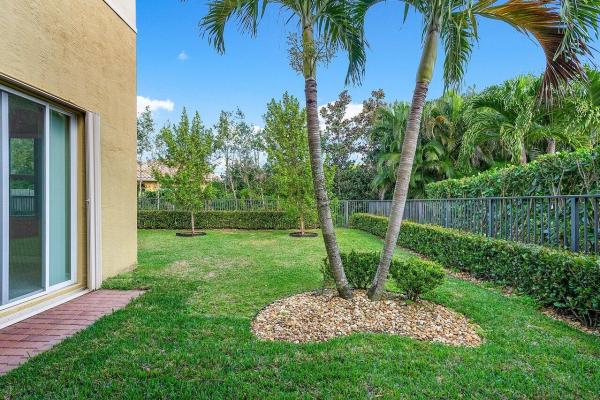
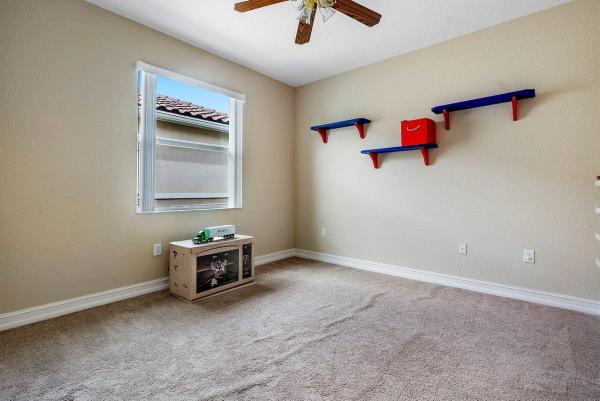
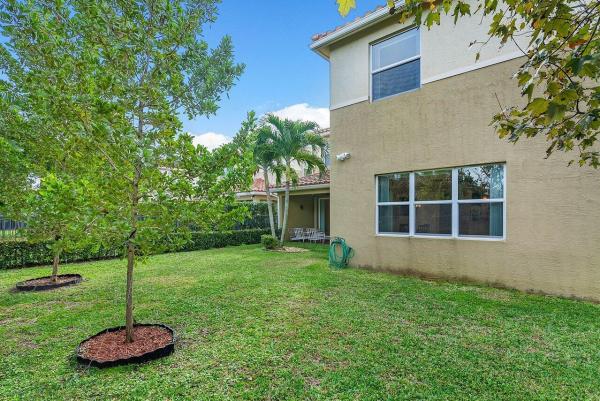
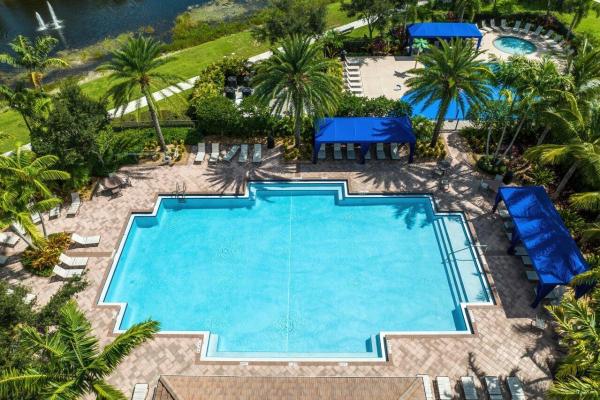
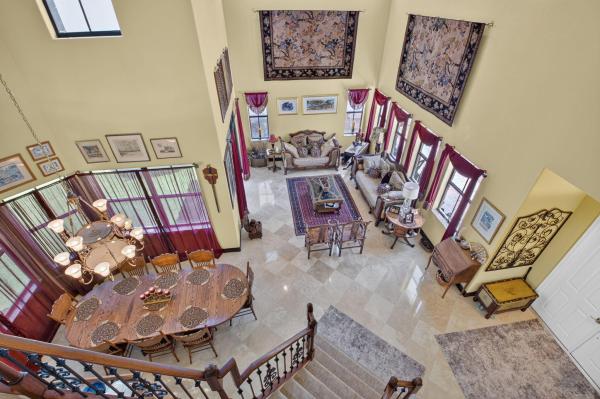
Now accepting Backup Offers. Located in the highly coveted community of Canyon Trails, this meticulously crafted 6-bedroom, 5 bathroom + loft home is the epitome of luxury and comfort. Beyond its inviting facade, this residence seamlessly combines style with functionality. Safety & tranquility are paramount, evidenced by the hurricane impact windows that grace every view, plus the added comfort of a newer AC system. An added convenience is a 'split' 3-car garage, complete with an electric vehicle (EV) charger, new opener, and slat walls for organized storage. The ground floor reveals a bedroom and full bath. Entertain guests in the formal dining room, relax in the formal living area, or gather in the island kitchen adorned with SS Appliances. The fully fenced & private backyard is accessible from two sets of slider. Ascend the stairs to discover a sumptuous primary bedroom featuring a renovated, glass-enclosed shower, a luxurious soaking tub, and upgraded toilets. Two ensuite bedrooms and two additional bedrooms with a shared bathroom complete the upper level, offering both comfort and privacy. The heart of this home pulsates with technological sophistication, showcasing surround sound speakers and high-hat LED lighting throughout. This property is not just a residence; it's a sanctuary of modern living, where style, security, and convenience converge to create an unparalleled living experience. Embrace the lifestyle you deserve in this meticulously designed and thoughtfully appointed haven. Canyon Trails offers a resort style pool with cabanas, splash park, and spa. Clubhouse features an indoor basketball court, expansive fitness center, club room with billiards, and a kids playroom. Multiple playgrounds, outdoor basketball court, 2 tennis courts, and so much more! Canyon Trails also has the lowest HOA dues out of all of the Canyons in West Boynton! A-Rated schools. Walk to school through 8th grade. Walk to the brand new Canyon District Park. This home is not just a property; it's an experience, an embodiment of refined living. Explore the nuances of a lifestyle upgrade - schedule your showing today and witness firsthand what sets this residence apart. Plenty of Room for a Pool! BRING ALL OFFERS! MOTIVATED SELLER!
MLS Number: R10952371
On Site: 969 Days
Updated: 78 Days ago
Page Views: 0

Features

Bedrooms
  • Bedrooms: 6
Bathrooms
  • Bathrooms: 5
  • Half Bathrooms: No info
Exterior and Lot Features
  • Exterior Features: OutdoorLivingArea, RoomForPool
Interior, Heating and Cooling
  • Interior Features: BreakfastArea, Bathtub, DiningArea, SeparateFormalDiningRoom, DualSinks, EntranceFoyer, KitchenIsland, KitchenDiningCombo, SittingAreaInPrimary, Storage, SoakingTub, UpperLevelPrimary, WalkInClosets
  • Equipment / Appliances: Dryer, Dishwasher, ElectricRange, ElectricWaterHeater, Disposal, Refrigerator, WaterHeater, Washer
  • Heating Description: Central
  • Cooling Description: CentralAir
Building and Construction
  • Floor Description: Carpet
  • Year Built: 2013
  • Style: Mediterranean
Waterfront and Water Access
  • Waterfront Frontage: No info
School Information
  • Elementary School: Sunset Palms
  • Middle School: West Boynton
  • Senior High School: Park Vista
Other Property Info
  • Garage: 3
  • Listing Date: 2024-01-21T20:54:12.000-00:00
  • Directions: South
  • Pets Allowed: BreedRestrictions, Yes
Taxes, Fees & More
  • Maintenance Includes: Security
  • Taxes: 7384
  • Security Information: SecuritySystemOwned, ClosedCircuitCameras, GatedWithGuard, GatedCommunity
  • Parking Description: Attached,Garage
  • Total Floors in Building: 2

Apples-to-Apples Comparables

 Closest-Match Comparables
See closest-match comps for this subdivision
No obligation
Verified
Trends
Insights
Best of Luxury Realty
Talk to a local advisor
Licensed advisors answering your questions across Boynton Beach, FL
01
Licensed Brokerage
02
Local Advisors
03
Direct Answers
Exclusive real estate service partner

Price History

Current
$920K
High
$965K
Low
$920K
Total Change
-4.7%
$970K$943K$915KJan 24Mar 24Apr 24Mar 24
Date
Event
Price
Change
Price Per
03/11/2024
Sold
$920K
0%
$231 ft2
$2,491 m2
04/15/2024
Price Reduced
$920K
-3.11%
$231 ft2
$2,491 m2
03/10/2024
Price Reduced
$950K
-1.61%
$239 ft2
$2,571 m2
01/21/2024
Listed
$965K
 
$243 ft2
$2,612 m2
03/11/2024
$920K
Event
Sold
Change
0%
Price Per
$231 ft2
$2,491 m2
04/15/2024
$920K
Event
Price Reduced
Change
-3.11%
Price Per
$231 ft2
$2,491 m2
03/10/2024
$950K
Event
Price Reduced
Change
-1.61%
Price Per
$239 ft2
$2,571 m2
01/21/2024
$965K
Event
Listed
Price Per
$243 ft2
$2,612 m2
Price per square foot and days on website are not provided values and are calculated by Subdivisions.
Listed by Robert GleichenhausSignature Int'l Premier Properties • Buyer Agency Compensation .

Listing Location & Street View
MapStreet View

Peer Listings

Active listings from matched communities
Results 1 of 1
Artesa, 4096 Artesa Dr, Boynton Beach, Florida 33436, image 1
Artesa, 4096 Artesa Dr, Boynton Beach, Florida 33436, image 2
Artesa, 4096 Artesa Dr, Boynton Beach, Florida 33436, image 3
$975,00010K
House for sale in Artesa
4096 Artesa Dr, Boynton Beach, FL 33436

Scores

Walk Score®
Car-Dependent. Almost all errands require a car
5

100
Bike Score®
Somewhat Bikeable. Minimal bike infrastructure
27

100
Sound Score®
Very loud
73

100
Airport Score
Close to airports. Noticeable airport activity
0

100
Traffic Score
Congested area. Frequent traffic delays
35

100
Local Score
Limited local amenities nearby
0

100
Community Snapshot
4 – 5 BR
Bedrooms
$785K – $1.1M
Price Tier
1,704 - 4,675
SqFt Range
2013
Year Build
2
Total Floors

Subdivision Amenities

Cabana
Clubhouse
Fitness Center
Management
Park
Playground
Pool
Recreation Facilities
Sidewalks
Sports Fields

Boynton Beach
Premium
Premium Homes & Condos