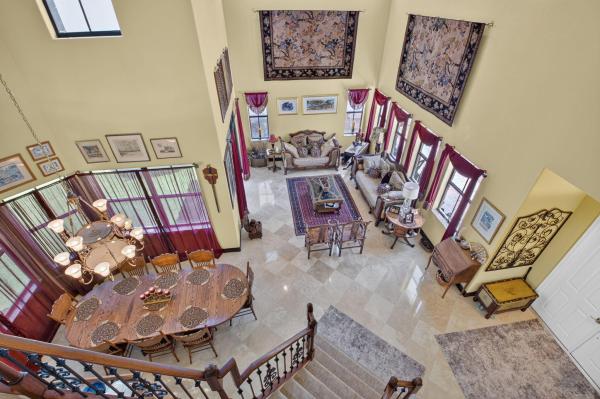
Canyon Trails, 8319 Serena Creek Ave

5
Beds
4
Baths
3,419
SqFt
$256
$/SqFt
House
Built in 2012
2 Parking
Garden View
$305/mo HOA
Fence
Welcome to this stunning 5-bedroom + loft, 4-bathroom single-family home with a 2-car garage, nestled in the highly sought-after Canyon Trails community. From the moment you arrive, you'll be captivated by the lush tropical landscaping and paver driveway, creating an inviting curb appeal. Step inside to a grand foyer entrance, where an upgraded light fixture illuminates the beautifully laid wood-look laminate flooring (2022) that extends throughout the main living areas. The formal living room is a warm and welcoming space, featuring an upgraded ceiling fan, LED recessed lighting, and large windows adorned with upgraded window treatments, allowing for an abundance of natural light. The heart of the home is the open-concept kitchen, designed for both style and
MLS Number: R11075642
On Site: 538 Days
Updated: 538 Days ago
Page Views: 0

Features

Bedrooms
  • Bedrooms: 5
Bathrooms
  • Bathrooms: 4
  • Half Bathrooms: No info
Exterior and Lot Features
  • Exterior Features: Fence, Porch, Patio, RoomForPool
  • View: Garden
Interior, Heating and Cooling
  • Interior Features: BuiltInFeatures, BreakfastArea, ClosetCabinetry, DiningArea, SeparateFormalDiningRoom, DualSinks, EntranceFoyer, EatInKitchen, GardenTubRomanTub, HighCeilings, Pantry, SeparateShower, WalkInClosets, Loft
  • Equipment / Appliances: Dryer, Dishwasher, ElectricRange, ElectricWaterHeater, Disposal, Microwave, Refrigerator, Washer
  • Heating Description: Central,Electric
  • Cooling Description: CentralAir,Electric
Building and Construction
  • Floor Description: Laminate,Tile
  • Windows/Treatment: Blinds
  • Year Built: 2012
  • Year Built Description: Resale
Waterfront and Water Access
  • Waterfront Frontage: No info
School Information
  • Elementary School: Sunset Palms
  • Middle School: Woodlands
  • Senior High School: Spanish River Community
Other Property Info
  • Garage: 2
  • Listing Date: 2025-03-27T11:56:53.000-00:00
  • Pets Allowed: Yes
Taxes, Fees & More
  • Maintenance Includes: AssociationManagement, RecreationFacilities, ReserveFund, Security
  • Taxes: 7557
  • Security Information: GatedWithGuard, SmokeDetectors
  • Parking Description: Attached, Driveway, Garage, TwoOrMoreSpaces, GarageDoorOpener
  • Total Floors in Building: 2

Apples-to-Apples Comparables

 Closest-Match Comparables
See closest-match comps for this subdivision
No obligation
Verified
Trends
Insights
Best of Luxury Realty
Talk to a local advisor
Licensed advisors answering your questions across Boynton Beach, FL
01
Licensed Brokerage
02
Local Advisors
03
Direct Answers
Exclusive real estate service partner

Price History

Date
Event
Price
Change
Price Per
03/27/2025
Listed
$875K
 
$256 ft2
$2,755 m2
03/27/2025
$875K
Event
Listed
Price Per
$256 ft2
$2,755 m2
Price per square foot and days on website are not provided values and are calculated by Subdivisions.
Listed by Brett ColbyRe/Max Direct • Buyer Agency Compensation .

Listing Location & Street View
MapStreet View

Peer Listings

Active listings from matched communities
Results 1 of 1
Artesa, 4096 Artesa Dr, Boynton Beach, Florida 33436, image 1
Artesa, 4096 Artesa Dr, Boynton Beach, Florida 33436, image 2
Artesa, 4096 Artesa Dr, Boynton Beach, Florida 33436, image 3
$975,00010K
House for sale in Artesa
4096 Artesa Dr, Boynton Beach, FL 33436

Scores

Walk Score®
Car-Dependent. Almost all errands require a car
5

100
Bike Score®
Somewhat Bikeable. Minimal bike infrastructure
27

100
Sound Score®
Very loud
73

100
Airport Score
Close to airports. Noticeable airport activity
0

100
Traffic Score
Congested area. Frequent traffic delays
35

100
Local Score
Limited local amenities nearby
0

100
Community Snapshot
4 – 5 BR
Bedrooms
$785K – $1.1M
Price Tier
1,704 - 4,675
SqFt Range
2013
Year Build
2
Total Floors

Subdivision Amenities

Cabana
Clubhouse
Fitness Center
Management
Park
Playground
Pool
Recreation Facilities
Sidewalks
Sports Fields

Boynton Beach
Premium
Premium Homes & Condos