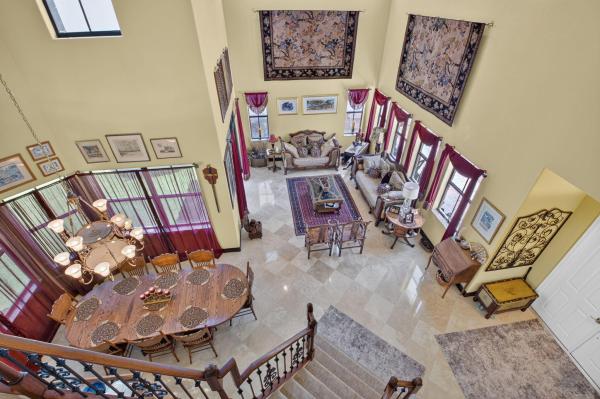
Canyon Trails, 8504 Serena Creek Ave

4
Beds
4
Baths
3,037
SqFt
$288
$/SqFt
Sold - Jun 03, 2024
Premium House
Built in 2012
3 Parking
Garden,Lake,Pool View
$278/mo HOA
Waterfront
Mediterranean
Outdoor Living Area
Welcome to your dream oasis in the prestigious Canyon Trails community! This exquisite lakefront home boasts 4 bedrooms plus a loft, 4 bathrooms, and a pool, offering the perfect blend of luxury and comfort. Upon entering, you'll be greeted by an open floorplan that seamlessly integrates the living, dining, and kitchen areas, creating an ideal space for entertaining guests or relaxing with family. The formal dining area adds an elegant touch to gatherings, while the neutral flooring throughout the home provides a contemporary and inviting atmosphere. The upgraded stair railing enhances the home's modern aesthetic, leading you to the upper level where you'll find the versatile loft area, perfect for use as a home office, media room, or additional living space. Prepare to be amazed by the chef's dream kitchen, complete with an abundance of cabinets, granite countertops, and a full granite backsplash. Stainless steel appliances add both style and functionality to this culinary haven. High hat lighting illuminates the space, creating the perfect ambiance for cooking and dining. Enjoy casual meals in the breakfast nook or gather around the convenient snack bar for quick bites on the go. The kitchen overlooks the spacious living room, creating a central hub for everyday living. Retreat to the luxurious primary suite, featuring his and hers walk-in closets, dual sinks, a soaking tub, and a walk-in shower. This private sanctuary offers the ultimate in relaxation and rejuvenation. Additional highlights of this exceptional home include a second bedroom with an ensuite bath, perfect for guests or multi-generational living. All secondary bedrooms feature walk-in closets, providing ample storage space for your belongings. Step outside to discover your own personal paradise. Accordion shutters offer peace of mind during storm season, while the covered patio provides a shaded retreat for outdoor dining and lounging. The custom heated, saltwater pool with a sun shelf is surrounded by travertine pavers, creating a luxurious outdoor living space. Take in the stunning lake view while basking in the Florida sunshine, surrounded by lush tropical landscaping. Complete with a fenced yard for privacy and security, this lakefront gem offers the perfect blend of indoor and outdoor living. Don't miss your opportunity to experience resort-style living in Canyon Trails - schedule your private showing today!
MLS Number: R10968511
On Site: 917 Days
Updated: 62 Days ago
Page Views: 0

Features

Bedrooms
  • Bedrooms: 4
Bathrooms
  • Bathrooms: 4
  • Half Bathrooms: No info
Exterior and Lot Features
  • Exterior Features: OutdoorLivingArea
  • View: Garden,Lake,Pool
Interior, Heating and Cooling
  • Interior Features: BreakfastBar, BreakfastArea, Bathtub, DiningArea, SeparateFormalDiningRoom, DualSinks, HighCeilings, Pantry, SplitBedrooms, SoakingTub, SeparateShower, UpperLevelPrimary, WalkInClosets
  • Equipment / Appliances: Dryer, Dishwasher, ElectricRange, Microwave, Refrigerator, Washer
  • Heating Description: Central
  • Cooling Description: CentralAir
Building and Construction
  • Floor Description: Laminate
  • Windows/Treatment: Sliding
  • Year Built: 2012
  • Style: Mediterranean
Waterfront and Water Access
  • Waterfront Frontage: Yes
School Information
  • Elementary School: Sunset Palms
  • Middle School: West Boynton
  • Senior High School: Park Vista
Other Property Info
  • Garage: 3
  • Listing Date: 2024-03-14T10:00:33.000-00:00
  • Directions: South
  • Pets Allowed: BreedRestrictions, NumberLimit, Yes
Taxes, Fees & More
  • Maintenance Includes: CommonAreas,Security
  • Taxes: 10752.1
  • Security Information: SecuritySystemOwned, GatedWithGuard
  • Parking Description: Attached, Garage, GarageDoorOpener
  • Total Floors in Building: 2

Apples-to-Apples Comparables

 Closest-Match Comparables
See closest-match comps for this subdivision
No obligation
Verified
Trends
Insights
Best of Luxury Realty
Talk to a local advisor
Licensed advisors answering your questions across Boynton Beach, FL
01
Licensed Brokerage
02
Local Advisors
03
Direct Answers
Exclusive real estate service partner

Price History

Current
$875K
High
$900K
Low
$875K
Total Change
-2.8%
$903K$887K$872KMar 24Jun 24Jun 26
Date
Event
Price
Change
Price Per
06/14/2026
Sold
$875K
0%
$288 ft2
$3,101 m2
06/03/2024
Price Reduced
$875K
-2.77%
$288 ft2
$3,101 m2
03/13/2024
Listed
$900K
 
$296 ft2
$3,190 m2
06/14/2026
$875K
Event
Sold
Change
0%
Price Per
$288 ft2
$3,101 m2
06/03/2024
$875K
Event
Price Reduced
Change
-2.77%
Price Per
$288 ft2
$3,101 m2
03/13/2024
$900K
Event
Listed
Price Per
$296 ft2
$3,190 m2
Price per square foot and days on website are not provided values and are calculated by Subdivisions.
Listed by Mark RuccoRE/MAX Direct • Buyer Agency Compensation .

Listing Location & Street View
MapStreet View

Peer Listings

Active listings from matched communities
Results 1 of 1
Artesa, 4096 Artesa Dr, Boynton Beach, Florida 33436, image 1
Artesa, 4096 Artesa Dr, Boynton Beach, Florida 33436, image 2
Artesa, 4096 Artesa Dr, Boynton Beach, Florida 33436, image 3
$975,00010K
House for sale in Artesa
4096 Artesa Dr, Boynton Beach, FL 33436

Scores

Walk Score®
Car-Dependent. Almost all errands require a car
5

100
Bike Score®
Somewhat Bikeable. Minimal bike infrastructure
27

100
Sound Score®
Very loud
73

100
Airport Score
Close to airports. Noticeable airport activity
0

100
Traffic Score
Congested area. Frequent traffic delays
35

100
Local Score
Limited local amenities nearby
0

100
Community Snapshot
4 – 5 BR
Bedrooms
$785K – $1.1M
Price Tier
1,704 - 4,675
SqFt Range
2013
Year Build
2
Total Floors

Subdivision Amenities

Cabana
Clubhouse
Fitness Center
Management
Park
Playground
Pool
Recreation Facilities
Sidewalks
Sports Fields

Boynton Beach
Premium
Premium Homes & Condos